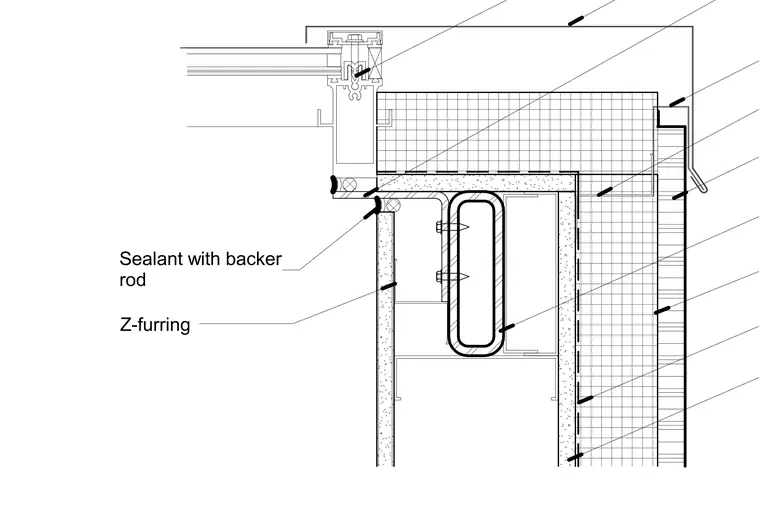
This plan detail shows the framing and flashing transition at the rake of a monitor skylight curb. The skylight frame is seated against insulated wall construction with continuous Z-furring members. Joints are sealed with flexible sealant backed by cylindrical backer rod material to maintain weather-tightness.
Members view this detail in full resolution, download the CAD files (SVG, PDF), and can adapt it in the built-in CAD editor — export DXF, DWG, or PDF.
Start membership