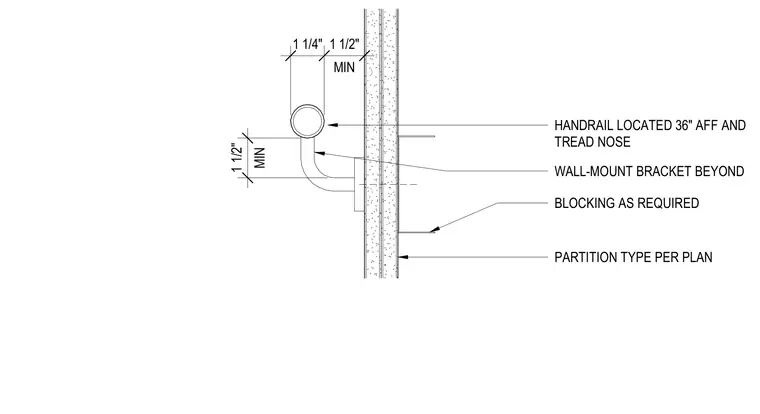
A wall-mounted handrail is secured to a partition with a wall-mount bracket attached to required blocking within the wall assembly. The handrail maintains a minimum one-and-one-half-inch clearance from the finished wall surface and is positioned thirty-six inches above the finished floor and tread nosing. The partition type is specified per plan.
BLOCKING AS REQUIRED PARTITION TYPE PER PLAN 1 1/4" MIN 1 1/2" HANDRAIL LOCATED 36" AFF AND TREAD NOSE WALL-MOUNT BRACKET BEYOND MIN 1 1/2"
Members view this detail in full resolution, download the CAD files (SVG, PDF), and can adapt it in the built-in CAD editor — export DXF, DWG, or PDF.
Start membership