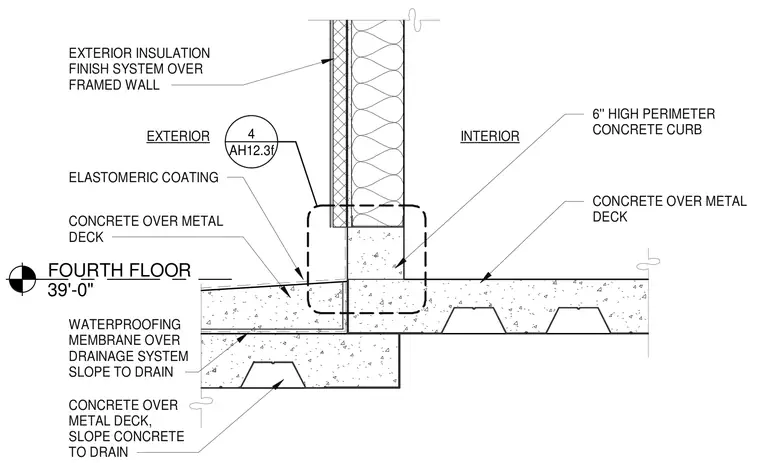
An exterior insulation finish system over a framed wall sits above a six-inch high perimeter concrete curb at the fourth floor level. The exterior side features an elastomeric coating over a concrete slab on metal deck, which slopes to a drain over a waterproofing membrane and drainage system. The interior side consists of a concrete slab on metal deck meeting the base of the curb.
FOURTH FLOOR 39'-0" EXTERIOR INTERIOR CONCRETE OVER METAL DECK CONCRETE OVER METAL DECK WATERPROOFING MEMBRANE OVER DRAINAGE SYSTEM SLOPE TO DRAIN CONCRETE OVER METAL DECK, SLOPE CONCRETE TO DRAIN ELASTOMERIC COATING EXTERIOR INSULATION FINISH SYSTEM OVER FRAMED WALL 6'' HIGH PERIMETER CONCRETE CURB AH12.3f 4
Members view this detail in full resolution, download the CAD files (SVG, PDF), and can adapt it in the built-in CAD editor — export DXF, DWG, or PDF.
Start membership