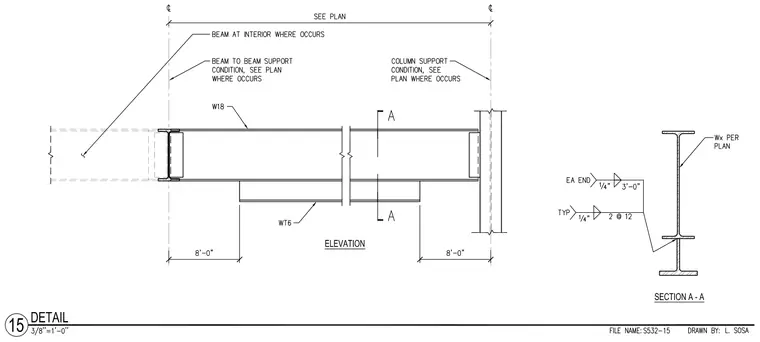
An W18 structural steel beam spans between column and beam supports as sized per plan, with an attached WT6 tee reinforcing the underside. The elevation shows centerline dimensions with an 8'-0" offset zone at each end where the WT6 tee terminates. Section A-A details the wide-flange beam profile with welded connections, specifying one-quarter-inch fillet welds typically spaced at twelve inches and one-quarter-inch fillet welds at each end spaced at three feet.
Members view this detail in full resolution, download the CAD files (SVG, PDF), and can adapt it in the built-in CAD editor — export DXF, DWG, or PDF.
Start membership