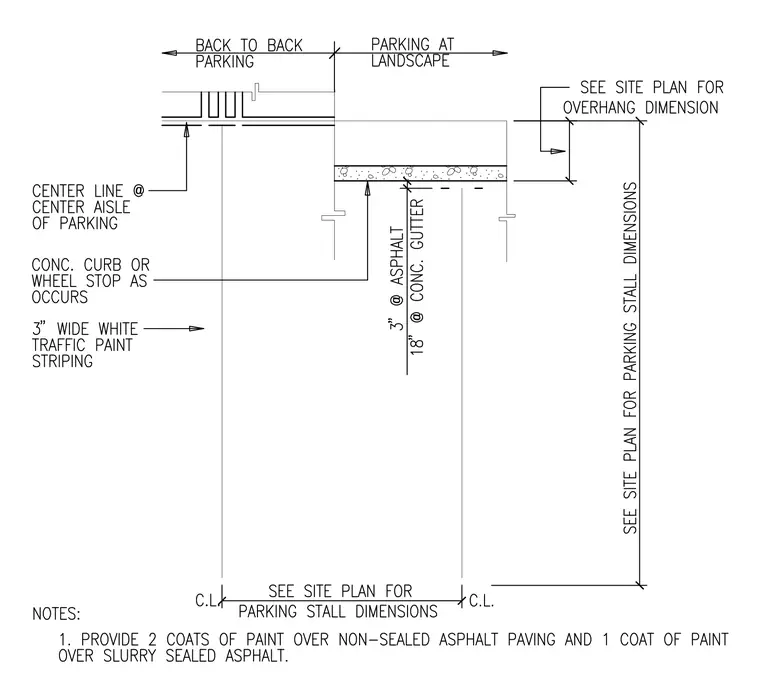
This parking lot detail shows an asphalt paving section with a concrete gutter adjacent to a parking stall layout. The assembly includes three inches of asphalt paving over a base, an eighteen-inch concrete gutter, and three-inch wide white traffic paint striping. Concrete curbs or wheel stops are provided as required at parking boundaries. A construction note specifies providing two coats of paint over non-sealed asphalt paving and one coat of paint over slurry sealed asphalt.
Members view this detail in full resolution, download the CAD files (SVG, PDF), and can adapt it in the built-in CAD editor — export DXF, DWG, or PDF.
Start membership