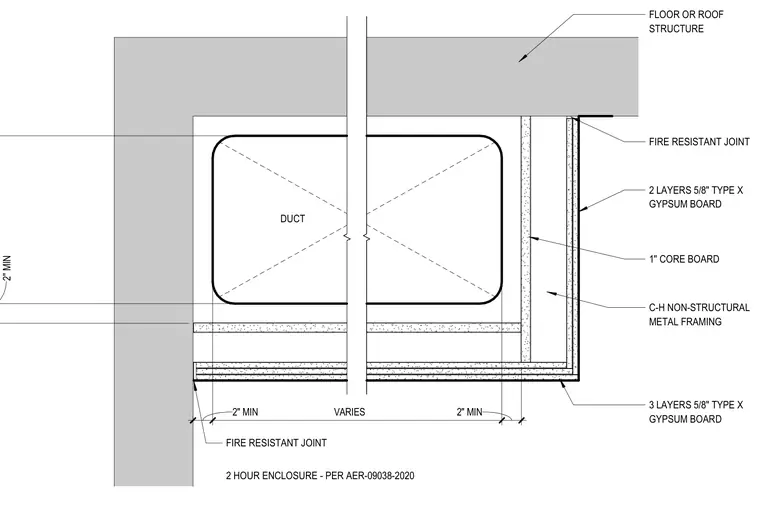
A two-hour fire-rated duct enclosure is constructed using C-H non-structural metal framing and multiple layers of gypsum board beneath a concrete floor or roof structure. The assembly incorporates a one-inch core board and three layers of five-eighths-inch Type X gypsum board on the exterior faces, and two layers of five-eighths-inch Type X gypsum board elsewhere. Clearances of two inches minimum are maintained around the duct. Fire-resistant joints are provided at the junctions between the enclosure and the structural slab per assembly AER-09038-2020.
FIRE RESISTANT JOINT FLOOR OR ROOF STRUCTURE 2 LAYERS 5/8" TYPE X GYPSUM BOARD 1" CORE BOARD 3 LAYERS 5/8" TYPE X GYPSUM BOARD DUCT 2" MIN VARIES 2" MIN 2" MIN C-H NON-STRUCTURAL METAL FRAMING 2 HOUR ENCLOSURE - PER AER-09038-2020 FIRE RESISTANT JOINT
Members view this detail in full resolution, download the CAD files (SVG, PDF), and can adapt it in the built-in CAD editor — export DXF, DWG, or PDF.
Start membership