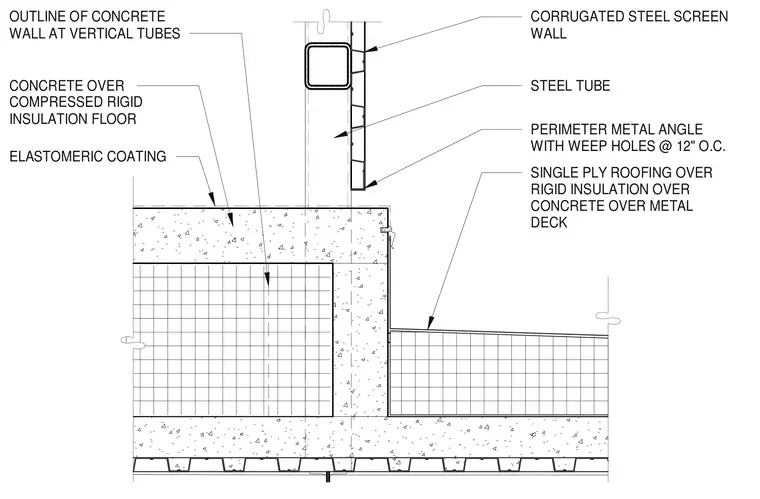
A corrugated steel screen wall is supported by vertical steel tubes anchored above a concrete floor slab. The floor assembly features an elastomeric coating over concrete placed on compressed rigid insulation. A perimeter metal angle with weep holes spaced at twelve inches on center is positioned at the base of the screen wall. The adjacent lower roof assembly consists of single-ply roofing over rigid insulation and concrete on a metal deck.
CORRUGATED STEEL SCREEN WALL STEEL TUBE SINGLE PLY ROOFING OVER RIGID INSULATION OVER CONCRETE OVER METAL DECK OUTLINE OF CONCRETE WALL AT VERTICAL TUBES CONCRETE OVER COMPRESSED RIGID INSULATION FLOOR ELASTOMERIC COATING PERIMETER METAL ANGLE WITH WEEP HOLES @ 12" O.C.
Members view this detail in full resolution, download the CAD files (SVG, PDF), and can adapt it in the built-in CAD editor — export DXF, DWG, or PDF.
Start membership