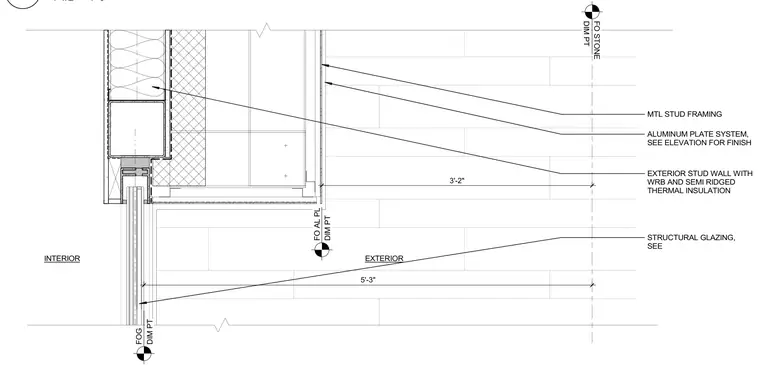
An exterior stud wall framing assembly is detailed with weather resistive barrier and semi-ridged thermal insulation adjacent to a structural glazing system. An aluminum plate system is mounted to the exterior, with finishes specified per elevation. Dimensioned layout points establish positioning for the aluminum plate and stone facade elements relative to the glass line.
EXTERIOR INTERIOR FO AL PL DIM PT EXTERIOR STUD WALL WITH WRB AND SEMI RIDGED THERMAL INSULATION MTL STUD FRAMING ALUMINUM PLATE SYSTEM, SEE ELEVATION FOR FINISH 3'-2" 5'-3" FOG DIM PT STRUCTURAL GLAZING, SEE FO STONE DIM PT 1 1/2" = 1'-0" 8
Members view this detail in full resolution, download the CAD files (SVG, PDF), and can adapt it in the built-in CAD editor — export DXF, DWG, or PDF.
Start membership