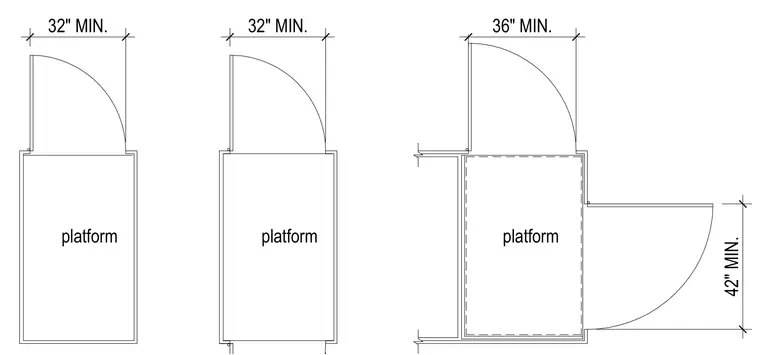
Platform lift gate and door configurations illustrate minimum dimensional clearances for accessible vertical platform lifts. The plans indicate swing door layouts with minimum clear openings of thirty-two inches and thirty-six inches. An adjacent gate configuration specifies a minimum forty-two-inch clearance alongside the platform enclosure.
platform platform platform 32" MIN. 32" MIN. 36" MIN. 42" MIN.
Members view this detail in full resolution, download the CAD files (SVG, PDF), and can adapt it in the built-in CAD editor — export DXF, DWG, or PDF.
Start membership