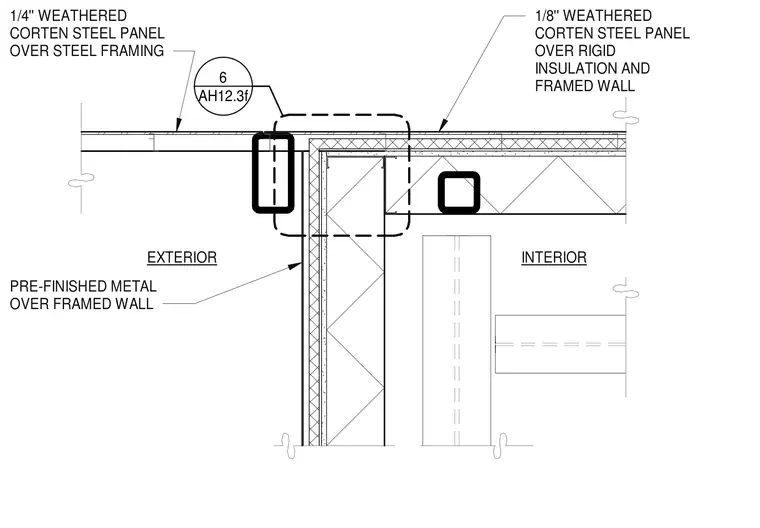
A screen wall transition features one-quarter-inch weathered COR-TEN steel panels over steel framing on the exterior side and one-eighth-inch weathered COR-TEN steel panels over rigid insulation and a framed wall on the interior side. A pre-finished metal finish is applied over the framed wall assembly. The plan detail captures the junction between the distinct exterior screen framing and the interior insulated wall construction.
EXTERIOR INTERIOR AH12.3f 6 1/4'' WEATHERED CORTEN STEEL PANEL OVER STEEL FRAMING PRE-FINISHED METAL OVER FRAMED WALL 1/8'' WEATHERED CORTEN STEEL PANEL OVER RIGID INSULATION AND FRAMED WALL
Members view this detail in full resolution, download the CAD files (SVG, PDF), and can adapt it in the built-in CAD editor — export DXF, DWG, or PDF.
Start membership