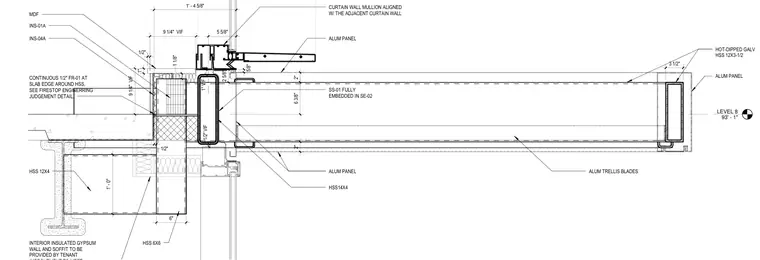
At Level 8, the terrace canopy connection integrates a structural steel hollow structural section framework with aluminum panels and trellis blades. An HSS 12x4 backing member aligns with the adjacent curtain wall mullion, supporting an HSS 14x4 structural member encased with aluminum panels. Hot-dipped galvanized HSS 12x3-1/2 members form the trellis blades extending outward, clad in aluminum panels on the top and bottom surfaces. Continuous firestopping material is detailed at the slab edge around the structural steel per firestop engineering judgment. Interior insulated gypsum wall and soffit finishes are designated to be provided by the tenant.
LEVEL 8 93' - 1" 1" 9 1/4" VIF INS-04A MDF 9 1/4" VIF 1' - 0" CURTAIN WALL MULLION ALIGNED W/ THE ADJACENT CURTAIN WALL HSS 12X4 ALUM TRELLIS BLADES HOT-DIPPED GALV HSS 12X3-1/2 5/8" CONTINUOUS 1/2" FR-01 AT SLAB EDGE AROUND HSS, SEE FIRESTOP ENGINERRING JUDGEMENT DETAIL. ALUM PANEL HSS 6X6 ALUM PANEL 1 1/8" 2 5/8" INS-01A 3 1/2" SS-01 FULLY EMBEDDED IN SE-02 1/2" 5 5/8" 2" 6 3/8" 2" ALUM PANEL 1" VIF 6" 1' - 4 5/8" HSS14X4 1/2" 1/2" VIF INTERIOR INSULATED GYPSUM WALL AND SOFFIT TO BE PROVIDED BY TENANT
Members view this detail in full resolution, download the CAD files (SVG, PDF), and can adapt it in the built-in CAD editor — export DXF, DWG, or PDF.
Start membership