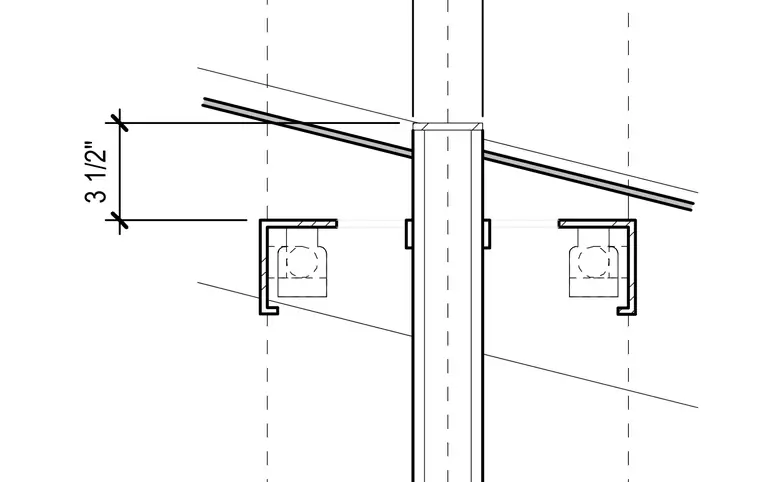
A vertical curtain wall mullion intersects with adjacent glazing panels and framing elements with a three-and-a-half-inch vertical dimension shown. Horizontal support channels flank the central vertical mullion. Connections are detailed with alignment lines and structural profiles indicating the assembly layout.
Members view this detail in full resolution, download the CAD files (SVG, PDF), and can adapt it in the built-in CAD editor — export DXF, DWG, or PDF.
Start membership