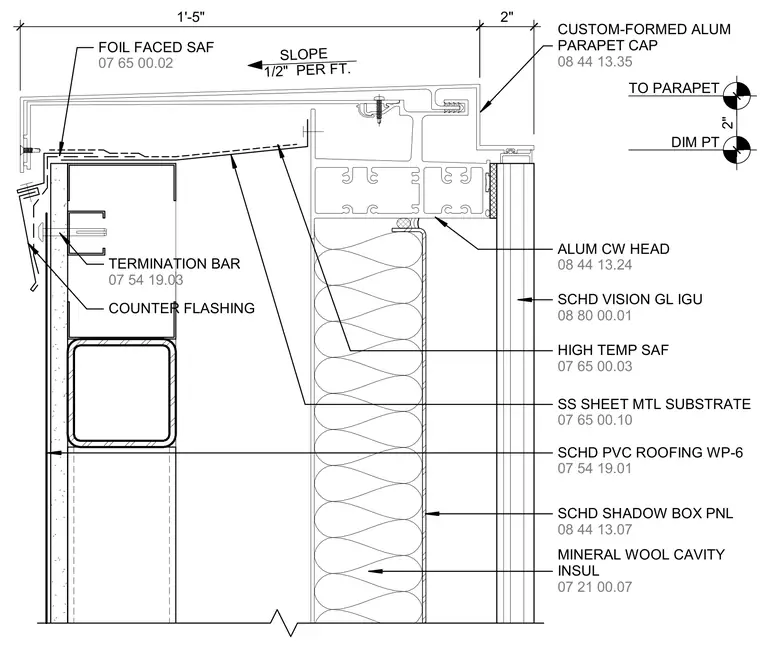
The junction between a curtain wall head and a PVC-roofed parapet assembly is formed where a custom-formed aluminum parapet cap transitions over the aluminum curtain wall head, which interfaces with a scheduled vision glass insulated glazing unit and a shadow box panel. Below the sloped roofing membrane, a stainless steel sheet metal substrate is secured with a termination bar and counter flashing. Mineral wool cavity insulation fills the wall assembly, while foil-faced self-adhering flashing provides waterproofing at the parapet transition.
TO PARAPET DIM PT 2" 08 44 13.35 CUSTOM-FORMED ALUM PARAPET CAP 08 44 13.24 ALUM CW HEAD 08 80 00.01 SCHD VISION GL IGU 08 44 13.07 SCHD SHADOW BOX PNL 07 21 00.07 MINERAL WOOL CAVITY INSUL 07 65 00.03 HIGH TEMP SAF SLOPE 1/2" PER FT. 07 65 00.02 FOIL FACED SAF 07 54 19.03 TERMINATION BAR 07 54 19.01 SCHD PVC ROOFING WP-6 07 65 00.10 SS SHEET MTL SUBSTRATE COUNTER FLASHING 2" 1'-5"
Members view this detail in full resolution, download the CAD files (SVG, PDF), and can adapt it in the built-in CAD editor — export DXF, DWG, or PDF.
Start membership