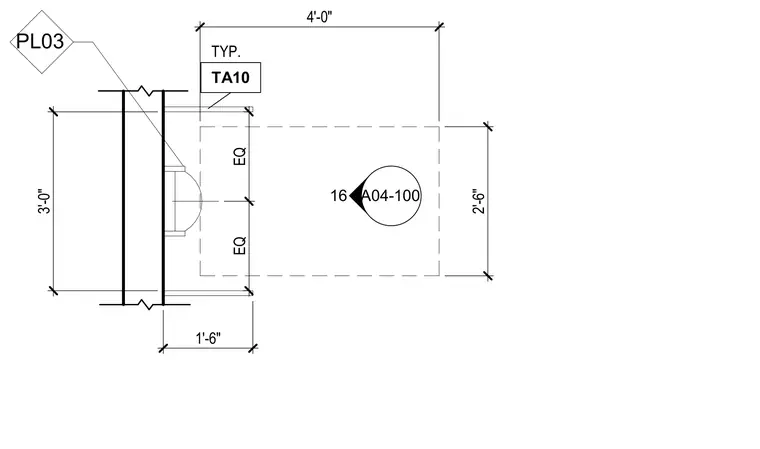
Plan detail showing a vertical wall assembly with a width of one foot six inches. A dashed rectangular zone measuring four feet by two feet six inches extends outward from the wall, centered symmetrically with equal spacing dimensions. A detail reference tag labeled TA10 is positioned at the top of the assembly, with an additional tag PL03 connected via leader line. A drawing reference circle marked A04-100 is located within the dashed region.
PL03 1'-6" 3'-0" EQ EQ TA10 TYP. A04-100 16 4'-0" 2'-6"
Members view this detail in full resolution, download the CAD files (SVG, PDF), and can adapt it in the built-in CAD editor — export DXF, DWG, or PDF.
Start membership