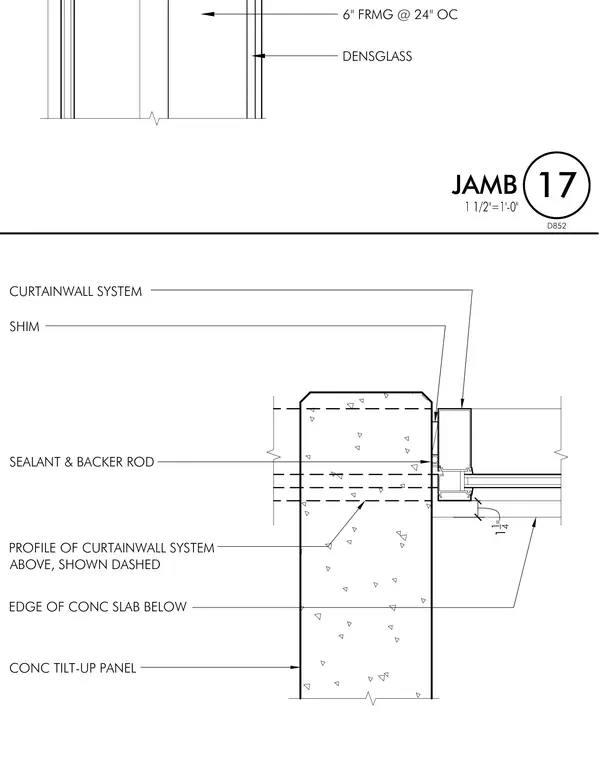
A curtain wall jamb condition intersects a concrete tilt-up panel. The assembly incorporates shims and a curtain wall profile positioned adjacent to the concrete panel edge. Sealant and a backer rod seal the joint between the curtain wall and the concrete element. The profile of the curtain wall system above is indicated with dashed lines, while the edge of the concrete slab below is referenced for vertical alignment.
17 1 1/2"=1'-0" D852 JAMB 6" FRMG @ 24" OC DENSGLASS 1 1 4 " CONC TILT-UP PANEL SHIM SEALANT & BACKER ROD CURTAINWALL SYSTEM PROFILE OF CURTAINWALL SYSTEM ABOVE, SHOWN DASHED EDGE OF CONC SLAB BELOW
Members view this detail in full resolution, download the CAD files (SVG, PDF), and can adapt it in the built-in CAD editor — export DXF, DWG, or PDF.
Start membership