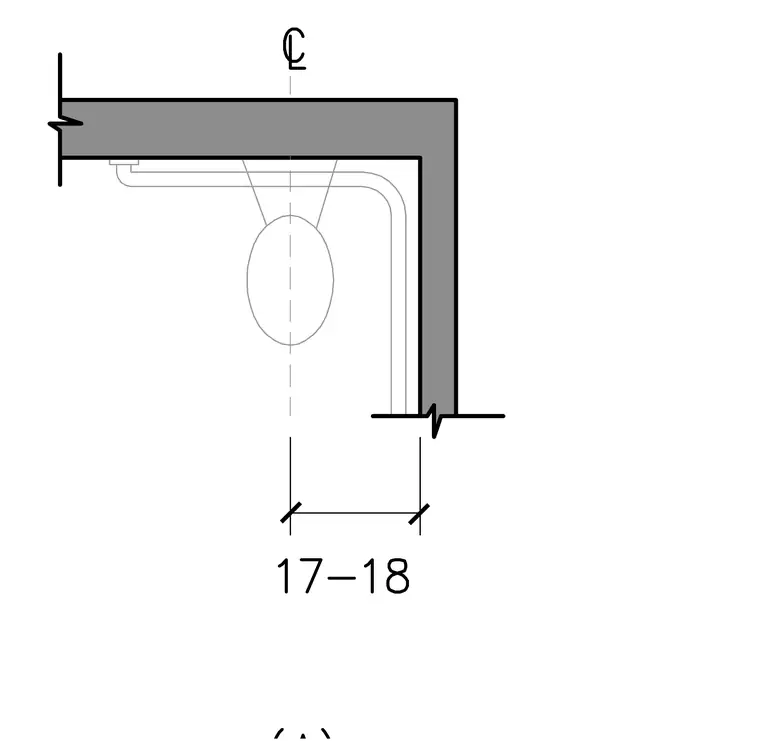
This plan detail shows the layout and clearances for grab bars mounted at a corner adjacent to a water closet fixture. The installation features centered alignment relative to the plumbing fixture with a dimension of 17 to 18 inches. The arrangement provides accessible support rails positioned along perpendicular walls forming the compartment corner.
Members view this detail in full resolution, download the CAD files (SVG, PDF), and can adapt it in the built-in CAD editor — export DXF, DWG, or PDF.
Start membership