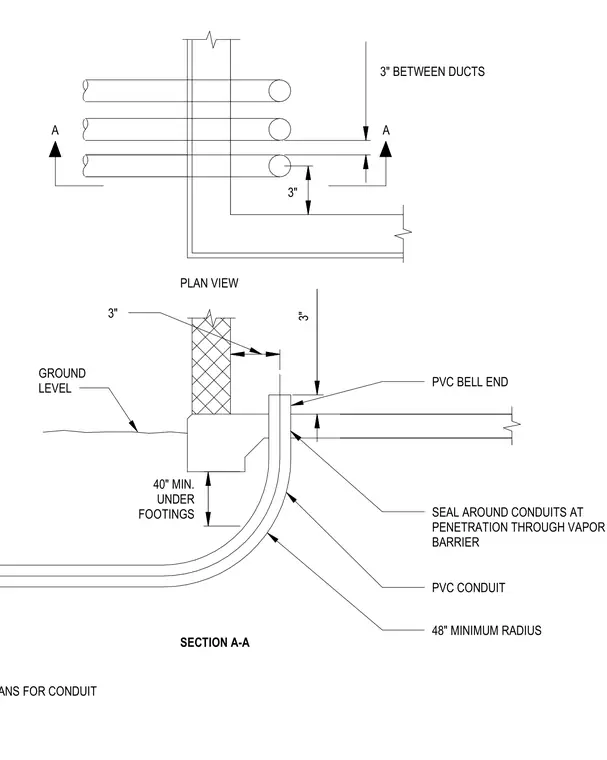
Polyvinyl chloride conduits pass beneath building footings and through the vapor barrier at the underground entrance. The layout requires a minimum forty-inch depth under footings and a forty-eight-inch minimum bend radius for the conduit sweeps. Conduits maintain three-inch spacing between ducts in plan view. A proper seal is installed around the conduits at the vapor barrier penetration, terminating with polyvinyl chloride bell ends above ground level.
SECTION A-A 48" MINIMUM RADIUS PVC CONDUIT SEAL AROUND CONDUITS AT PENETRATION THROUGH VAPOR BARRIER PVC BELL END GROUND LEVEL 3" 3" 40" MIN. UNDER FOOTINGS PLAN VIEW A A 3" BETWEEN DUCTS 3" 1. REFER TO SITE PLANS AND FLOOR PLANS FOR CONDUIT
Members view this detail in full resolution, download the CAD files (SVG, PDF), and can adapt it in the built-in CAD editor — export DXF, DWG, or PDF.
Start membership