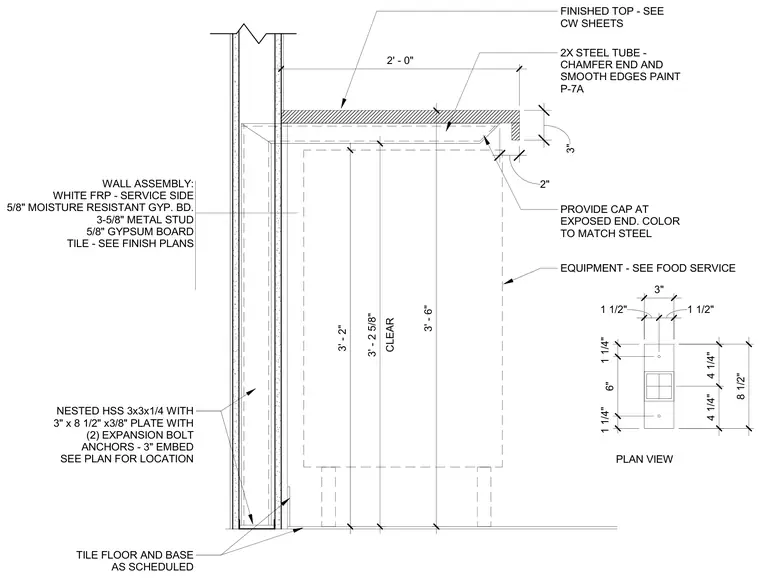
This wall-mounted bar top assembly features a finished top surface supported by 2x steel tube framing with chamfered ends and smooth edges, painted with finish P-7A, and capped at the exposed end with a color-matched cover. The structural framework utilizes nested HSS 3x3x1/4 hollow structural sections welded or attached to a 3-inch by 8-1/2 inch by 3/8-inch plate, secured with two expansion bolt anchors having a 3-inch embedment into the backing wall. The supporting wall assembly consists of a 3-5/8 inch metal stud framing with 5/8-inch moisture resistant gypsum board and white FRP on the service side, and 5/8-inch gypsum board with finish tile on the opposite side. The flooring below is finished with tile and base as scheduled, providing a 3-foot 2-5/8 inch clear height beneath a 3-foot 6-inch total equipment clearance zone.
FINISHED TOP - SEE CW SHEETS 2X STEEL TUBE - CHAMFER END AND SMOOTH EDGES PAINT P-7A 3' - 6" EQUIPMENT - SEE FOOD SERVICE WALL ASSEMBLY: WHITE FRP - SERVICE SIDE 5/8" MOISTURE RESISTANT GYP. BD. 3-5/8" METAL STUD 5/8" GYPSUM BOARD TILE - SEE FINISH PLANS NESTED HSS 3x3x1/4 WITH 3" x 8 1/2" x3/8" PLATE WITH (2) EXPANSION BOLT ANCHORS - 3" EMBED SEE PLAN FOR LOCATION TILE FLOOR AND BASE AS SCHEDULED 2' - 0" 1 1/4" 6" 1 1/4" 3" 1 1/2" 1 1/2" 4 1/4" 4 1/4" 8 1/2" PLAN VIEW 3' - 2" CLEAR 3' - 2 5/8" PROVIDE CAP AT EXPOSED END. COLOR TO MATCH STEEL 2" 3"
Members view this detail in full resolution, download the CAD files (SVG, PDF), and can adapt it in the built-in CAD editor — export DXF, DWG, or PDF.
Start membership