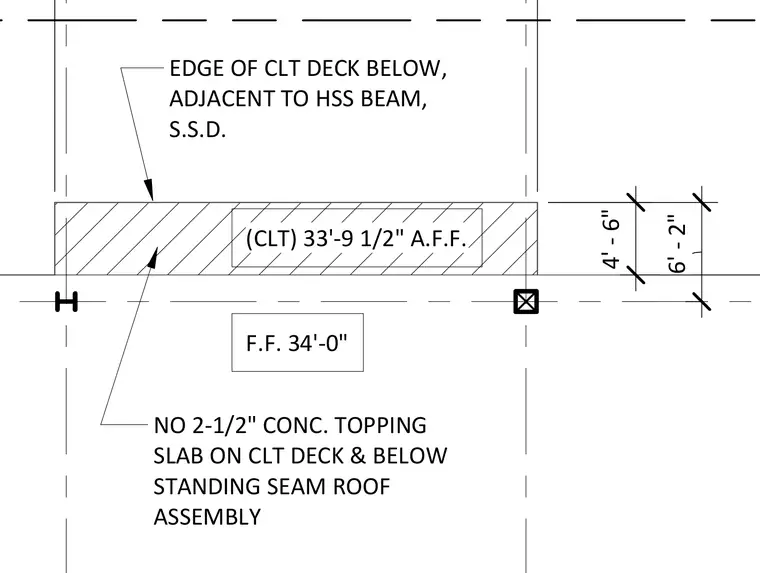
A two-and-a-half-inch concrete topping slab rests on a cross-laminated timber deck below a standing seam roof assembly. The edge of the cross-laminated timber deck aligns adjacent to a hollow structural section beam. Finished floor elevations are noted at thirty-four feet and thirty-three feet nine and one-half inches.
4' - 6" NO 2-1/2" CONC. TOPPING SLAB ON CLT DECK & BELOW STANDING SEAM ROOF ASSEMBLY EDGE OF CLT DECK BELOW, ADJACENT TO HSS BEAM, S.S.D. 6' - 2" F.F. 34'-0" (CLT) 33'-9 1/2" A.F.F.
Members view this detail in full resolution, download the CAD files (SVG, PDF), and can adapt it in the built-in CAD editor — export DXF, DWG, or PDF.
Start membership