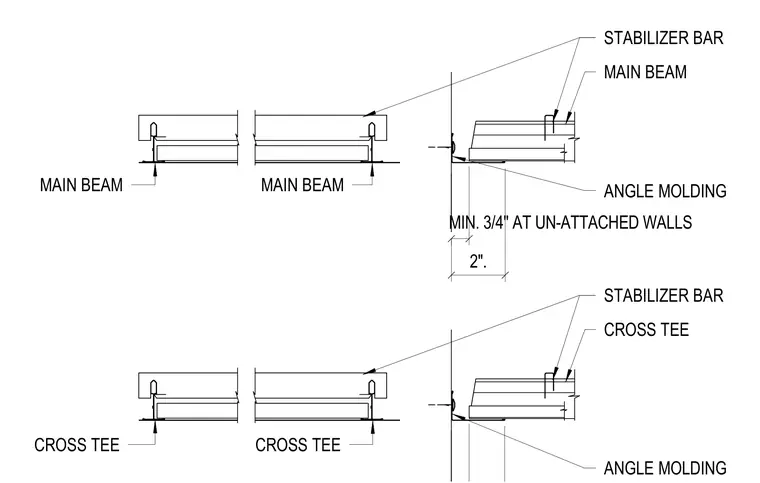
Suspended ceiling grid members terminate at an un-attached wall with a minimum three-quarter inch clearance and a two-inch spacing module. Main beams and cross tees intersect angle molding mounted to the wall surface. Stabilizer bars provide lateral bracing for the grid members near the wall junction.
MAIN BEAM STABILIZER BAR ANGLE MOLDING MAIN BEAM CROSS TEE MAIN BEAM CROSS TEE MIN. 3/4" AT UN-ATTACHED WALLS 2". CROSS TEE STABILIZER BAR ANGLE MOLDING
Members view this detail in full resolution, download the CAD files (SVG, PDF), and can adapt it in the built-in CAD editor — export DXF, DWG, or PDF.
Start membership