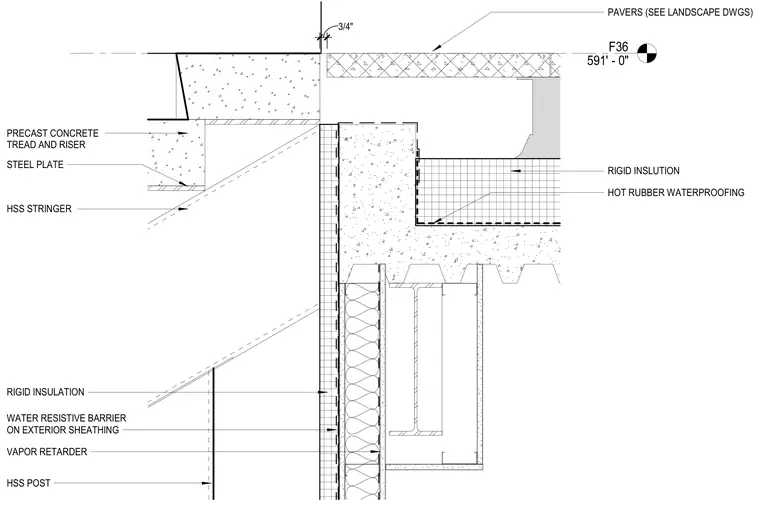
Precast concrete treads and risers bear on steel plates and hollow structural section stringers at the top of the stair assembly. The structural steel framing connects to hollow structural section posts integrated into the exterior wall framing. The exterior wall assembly incorporates rigid insulation, a water-resistive barrier over exterior sheathing, and a vapor retarder. The top landing structure features hot rubber waterproofing and rigid insulation beneath exterior pavers. A three-quarter-inch joint separates the stair assembly from the adjacent construction.
F36 591' - 0" VAPOR RETARDER HOT RUBBER WATERPROOFING RIGID INSULATION HSS STRINGER WATER RESISTIVE BARRIER ON EXTERIOR SHEATHING HSS POST STEEL PLATE PRECAST CONCRETE TREAD AND RISER PAVERS (SEE LANDSCAPE DWGS) RIGID INSLUTION 3 / 4 "
Members view this detail in full resolution, download the CAD files (SVG, PDF), and can adapt it in the built-in CAD editor — export DXF, DWG, or PDF.
Start membership