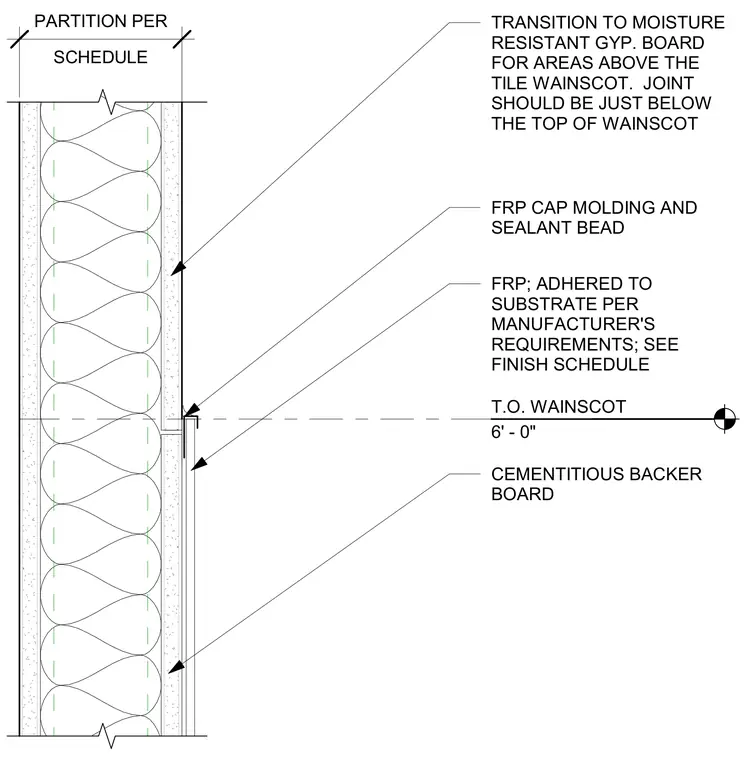
This interior partition detail shows a fiberglass reinforced plastic wainscot adhered to a cementitious backer board substrate up to a height of six feet. A cap molding and sealant bead finish the transition at the top of the wainscot, positioned just below the joint. Above the wainscot, the wall transitions to moisture resistant gypsum board over standard partition framing.
FRP; ADHERED TO SUBSTRATE PER MANUFACTURER'S REQUIREMENTS; SEE FINISH SCHEDULE CEMENTITIOUS BACKER BOARD SCHEDULE PARTITION PER TRANSITION TO MOISTURE RESISTANT GYP. BOARD FOR AREAS ABOVE THE TILE WAINSCOT. JOINT SHOULD BE JUST BELOW THE TOP OF WAINSCOT FRP CAP MOLDING AND SEALANT BEAD T.O. WAINSCOT 6' - 0"
Members view this detail in full resolution, download the CAD files (SVG, PDF), and can adapt it in the built-in CAD editor — export DXF, DWG, or PDF.
Start membership