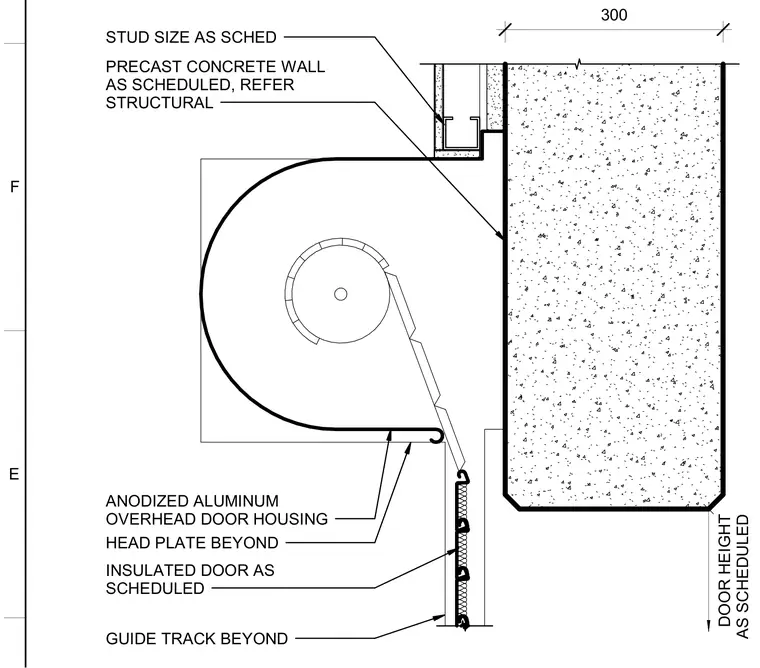
An anodized aluminum overhead door housing encloses the roll mechanism and connects adjacent to a precast concrete wall sized per structural drawings. An insulated overhead door extends downward from the housing with a guide track shown beyond. Metal stud framing sized per schedule supports the adjacent wall construction. A 300 millimeter dimension marks the clearance or wall thickness.
. DOOR HEIGHT AS SCHEDULED ANODIZED ALUMINUM OVERHEAD DOOR HOUSING HEAD PLATE BEYOND PRECAST CONCRETE WALL AS SCHEDULED, REFER STRUCTURAL INSULATED DOOR AS SCHEDULED GUIDE TRACK BEYOND 300 STUD SIZE AS SCHED E F
Members view this detail in full resolution, download the CAD files (SVG, PDF), and can adapt it in the built-in CAD editor — export DXF, DWG, or PDF.
Start membership