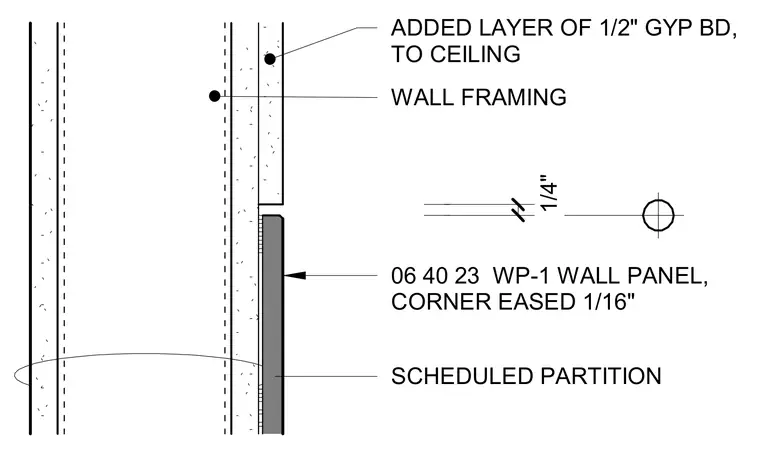
Scheduled partition wall framing supports an added layer of one-half-inch gypsum board extending up to the ceiling. A solid surface wall panel designated as 06 40 23 WP-1 is mounted with a one-quarter-inch joint gap below the gypsum board extension. The exposed panel corner features an eased edge with a one-sixteenth-inch radius.
SCHEDULED PARTITION WALL FRAMING 1/4" ADDED LAYER OF 1/2" GYP BD, TO CEILING 06 40 23 WP-1 WALL PANEL, CORNER EASED 1/16"
Members view this detail in full resolution, download the CAD files (SVG, PDF), and can adapt it in the built-in CAD editor — export DXF, DWG, or PDF.
Start membership