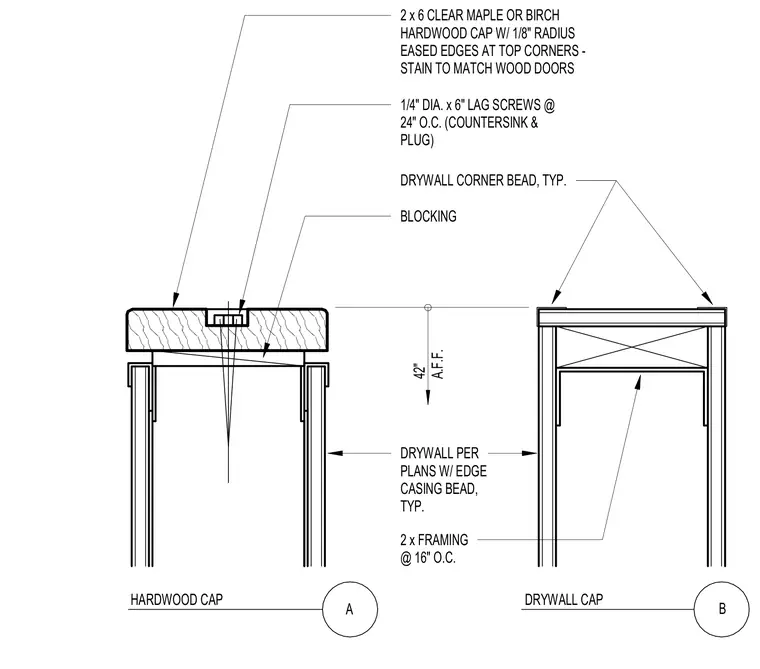
A clear maple or birch 2x6 hardwood cap with a one-eighth-inch radius eased edge is fastened to underlying wood blocking with quarter-inch diameter by six-inch lag screws spaced at twenty-four inches on center, countersunk and plugged. The supporting assembly consists of two-by wood framing spaced at sixteen inches on center finished with gypsum drywall per plans. Edge casing beads and drywall corner beads finish the top corners of the partition wall below the cap. The top of the guardrail sits at forty-two inches above finished floor.
DRYWALL PER PLANS W/ EDGE CASING BEAD, TYP. 2 x FRAMING @ 16" O.C. HARDWOOD CAP A DRYWALL CAP B DRYWALL CORNER BEAD, TYP. BLOCKING 2 x 6 CLEAR MAPLE OR BIRCH HARDWOOD CAP W/ 1/8" RADIUS EASED EDGES AT TOP CORNERS - STAIN TO MATCH WOOD DOORS 1/4" DIA. x 6" LAG SCREWS @ 24" O.C. (COUNTERSINK & PLUG) 42" A.F.F.
Members view this detail in full resolution, download the CAD files (SVG, PDF), and can adapt it in the built-in CAD editor — export DXF, DWG, or PDF.
Start membership