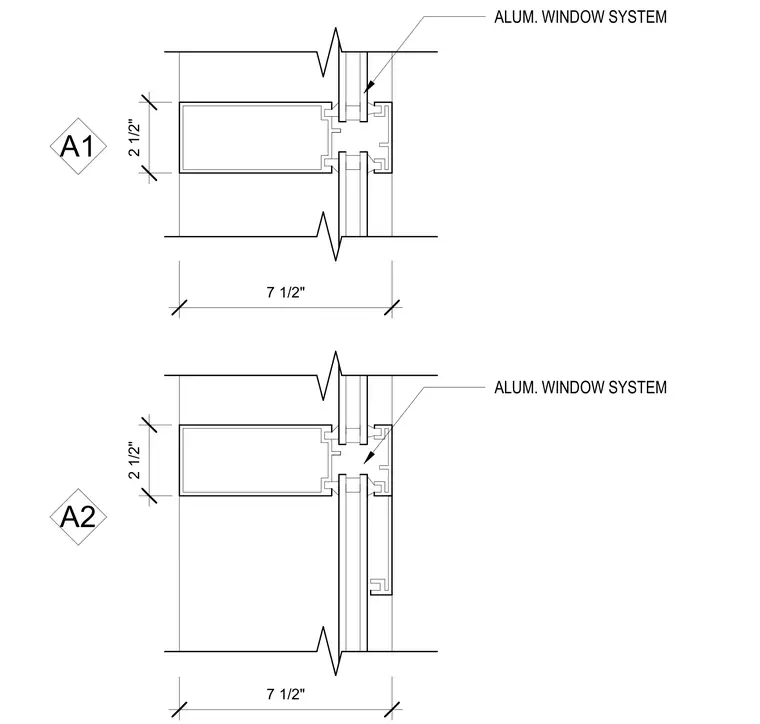
Two profile details illustrate an aluminum window system with nominal framing depths of seven and one-half inches and heights of two and one-half inches. The extruded aluminum members maintain consistent profiles across both conditions with marked dimensions indicating overall frame geometry.
A1 ALUM. WINDOW SYSTEM 7 1/2" 2 1/2" A2 ALUM. WINDOW SYSTEM 7 1/2" 2 1/2"
Members view this detail in full resolution, download the CAD files (SVG, PDF), and can adapt it in the built-in CAD editor — export DXF, DWG, or PDF.
Start membership