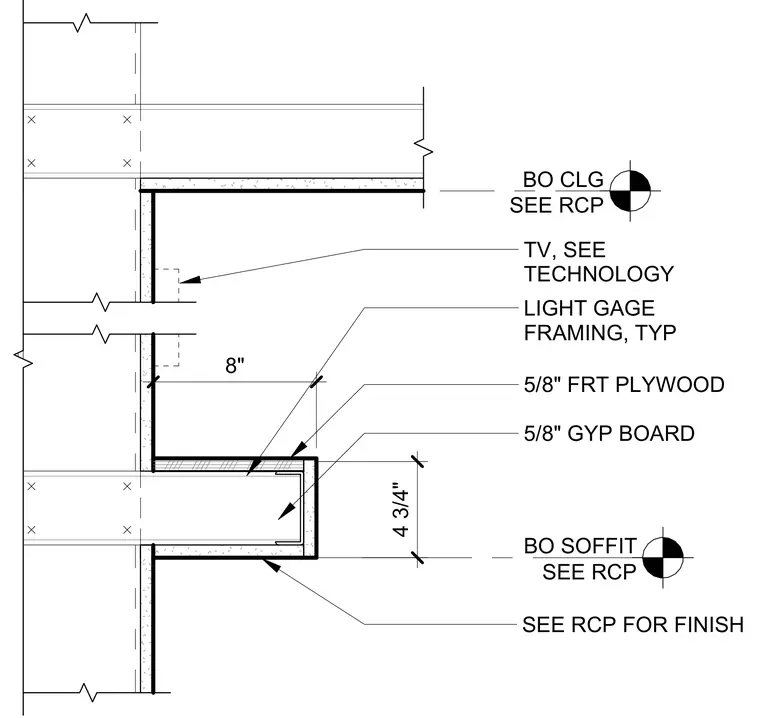
The assembly consists of light gauge metal framing clad with five-eighths inch fire-retardant treated plywood and five-eighths inch gypsum board finish. The lower soffit projects eight inches with a four-and-three-quarter inch height dimension, locating the bottom of soffit relative to the reflected ceiling plan. A backing location for a television is coordinated per the technology drawings. Finishes and ceiling heights are verified against the reflected ceiling plan.
BO SOFFIT SEE RCP BO CLG SEE RCP LIGHT GAGE FRAMING, TYP 5/8" GYP BOARD SEE RCP FOR FINISH 4 3/4" 5/8" FRT PLYWOOD TV, SEE TECHNOLOGY 8"
Members view this detail in full resolution, download the CAD files (SVG, PDF), and can adapt it in the built-in CAD editor — export DXF, DWG, or PDF.
Start membership