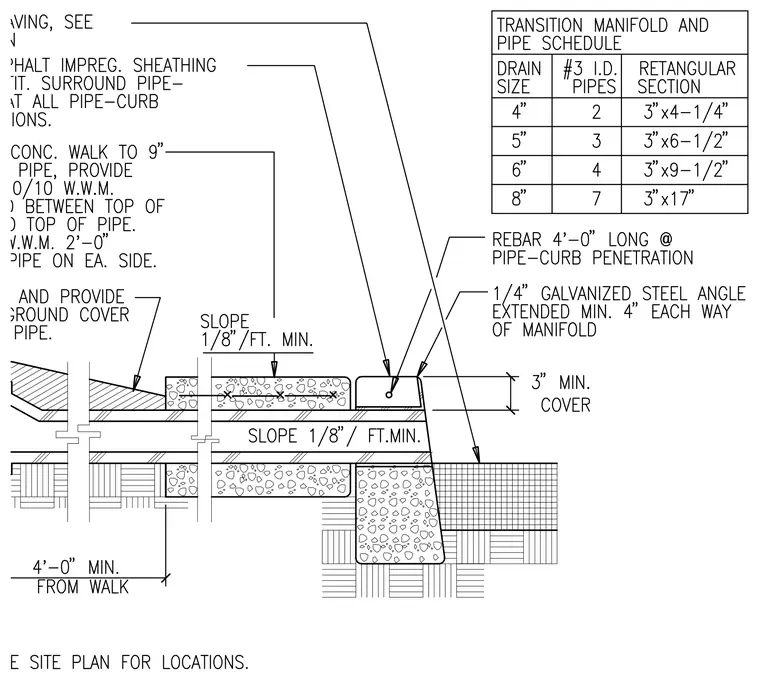
A pipe-curb penetration incorporates a transition manifold and pipe schedule paired with a one-quarter-inch galvanized steel angle extended a minimum of four inches each way of the manifold. Rebar four feet zero inches long is placed at the pipe-curb penetration alongside three inches minimum cover. The concrete walk includes four-inch by four-inch W2.9 by W2.9 welded wire mesh placed between the top of the walk and top of the pipe, extending two feet zero inches past the pipe on each side. The assembly maintains a slope of one-eighth inch per foot minimum with four feet zero inches minimum from the walk.
Members view this detail in full resolution, download the CAD files (SVG, PDF), and can adapt it in the built-in CAD editor — export DXF, DWG, or PDF.
Start membership