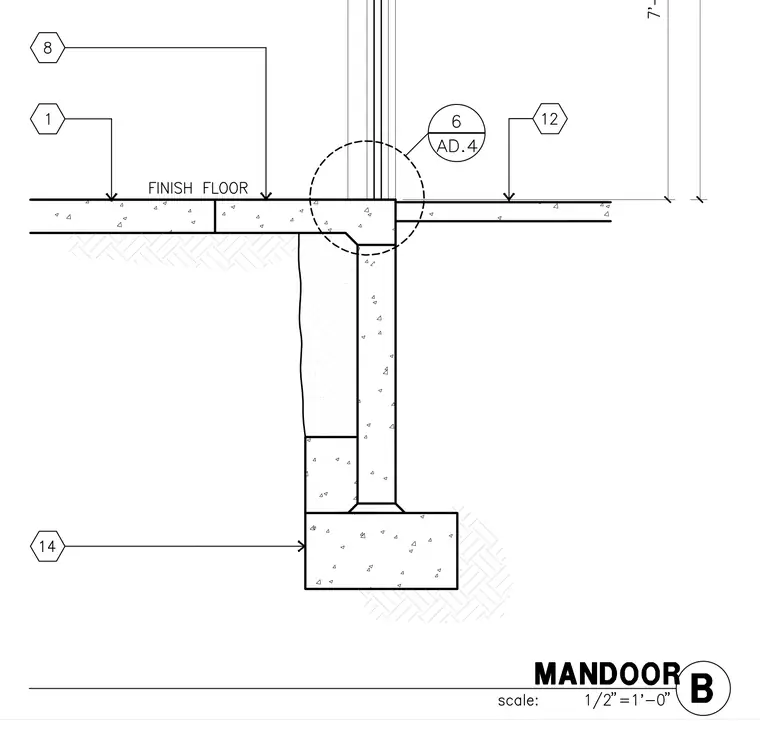
A concrete stem wall bears on a continuous concrete footing with a stepped finish floor slab and threshold condition. The assembly includes a vertical wall element intersecting the floor plane, marked by callouts referencing adjacent finish materials and structural layers. A finish floor line establishes the datum above compacted subgrade and concrete slab layers.
Members view this detail in full resolution, download the CAD files (SVG, PDF), and can adapt it in the built-in CAD editor — export DXF, DWG, or PDF.
Start membership