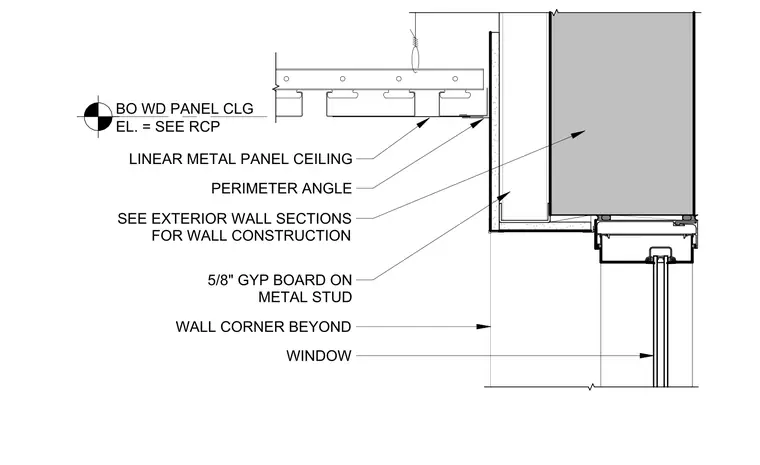
The linear metal panel ceiling is supported by a suspension system and terminates at a perimeter angle against the interior face of the wall. The wall assembly consists of five-eighths inch gypsum board on metal studs, which frames the window opening. The ceiling elevation is referenced to the reflected ceiling plan. The wall construction beyond the ceiling termination is to be verified per the exterior wall sections.
Members view this detail in full resolution, download the CAD files (SVG, PDF), and can adapt it in the built-in CAD editor — export DXF, DWG, or PDF.
Start membership