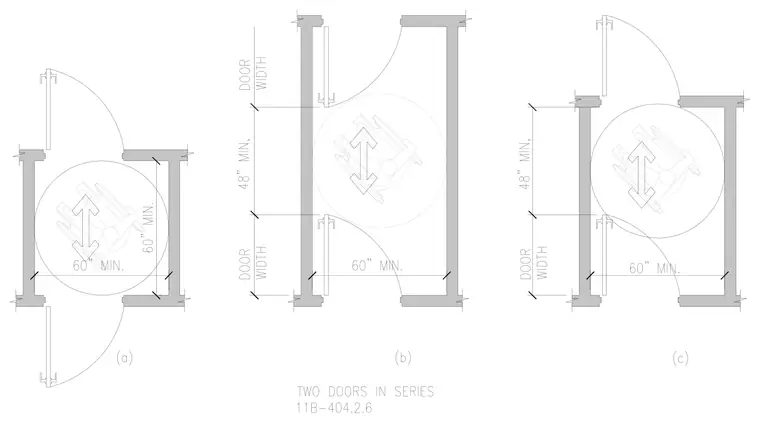
Accessibility compliance diagrams for doors in series comprising three configurations with minimum sixty-inch turning circles and forty-eight-inch minimum clearances between door swings. Each diagram incorporates door swing paths, door widths, wall partitions, and wheelchair turning space dimensions for compliance with accessibility standards.
Members view this detail in full resolution, download the CAD files (SVG, PDF), and can adapt it in the built-in CAD editor — export DXF, DWG, or PDF.
Start membership