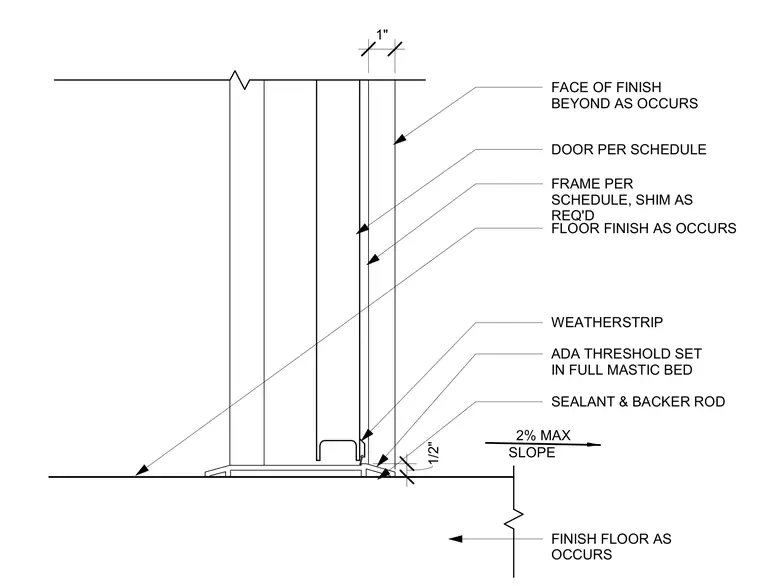
This hollow metal door sill assembly features an ADA compliant threshold set in a full mastic bed atop the finish floor. The door frame is installed with shims as required, aligning with the door specified in the schedule. Sealant and backer rod seal the exterior joint at the threshold edge. The adjacent exterior slope is limited to a maximum of two percent for accessibility compliance.
FINISH FLOOR AS OCCURS SEALANT & BACKER ROD 1" 1/2" FACE OF FINISH BEYOND AS OCCURS DOOR PER SCHEDULE FRAME PER SCHEDULE, SHIM AS REQ'D FLOOR FINISH AS OCCURS WEATHERSTRIP ADA THRESHOLD SET IN FULL MASTIC BED SLOPE 2% MAX
Members view this detail in full resolution, download the CAD files (SVG, PDF), and can adapt it in the built-in CAD editor — export DXF, DWG, or PDF.
Start membership