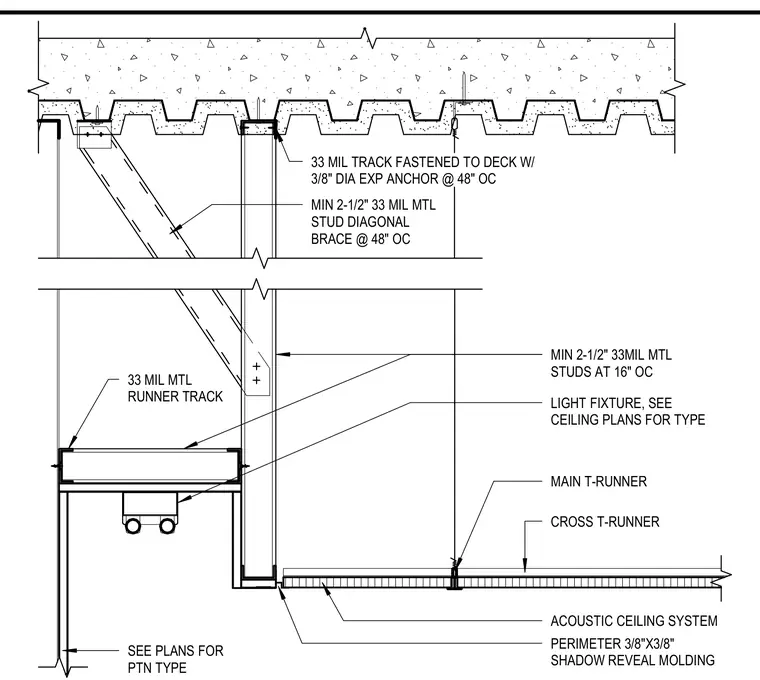
A thirty-three mil metal track is fastened to the concrete-filled metal deck with three-eighths-inch diameter expansion anchors spaced at forty-eight inches on center. Minimum two-and-a-half-inch thirty-three mil metal studs act as vertical framing and diagonal braces spaced at forty-eight inches on center, while thirty-three mil metal studs spaced at sixteen on center form the wall or partition above the cove. A light fixture is integrated into the cove framing with a thirty-three mil metal runner track. The acoustic ceiling system terminates at a perimeter three-eighths-inch by three-eighths-inch shadow reveal molding, supported by main and cross T-runners.
33 MIL TRACK FASTENED TO DECK W/ 3/8" DIA EXP ANCHOR @ 48" OC MIN 2-1/2" 33MIL MTL STUDS AT 16" OC LIGHT FIXTURE, SEE CEILING PLANS FOR TYPE CROSS T-RUNNER ACOUSTIC CEILING SYSTEM PERIMETER 3/8"X3/8" SHADOW REVEAL MOLDING MAIN T-RUNNER 33 MIL MTL RUNNER TRACK SEE PLANS FOR PTN TYPE MIN 2-1/2" 33 MIL MTL STUD DIAGONAL BRACE @ 48" OC
Members view this detail in full resolution, download the CAD files (SVG, PDF), and can adapt it in the built-in CAD editor — export DXF, DWG, or PDF.
Start membership