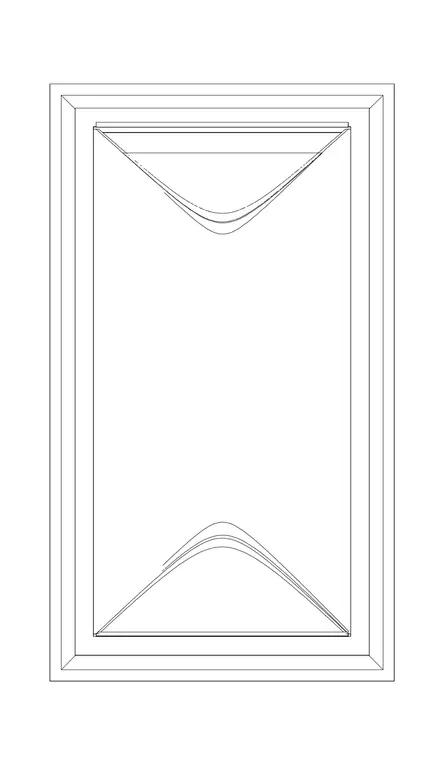
A roof skylight assembly features perimeter framing and glazing. The unit consists of an extruded frame profile with sloped condensation channels and weather-resistant flashing. Internal drainage details manage moisture infiltration at the roof penetration.
Members view this detail in full resolution, download the CAD files (SVG, PDF), and can adapt it in the built-in CAD editor — export DXF, DWG, or PDF.
Start membership