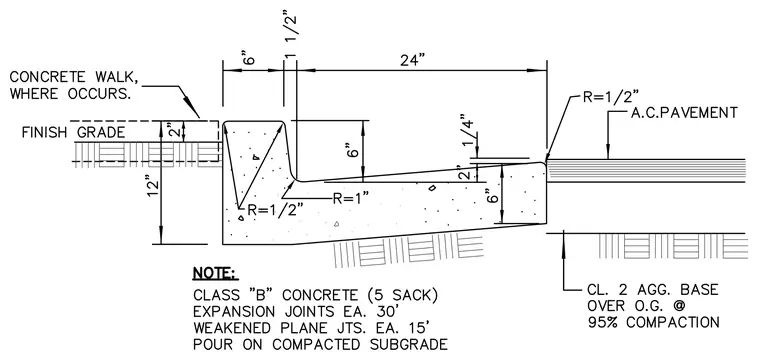
A monolithic concrete curb and gutter section bears on Class 2 aggregate base over original ground compacted to ninety-five percent. The curb stands twelve inches in total depth with a finish grade offset of two inches and a top width of six inches, transitioning with a one-half inch radius into a twenty-four inch wide gutter pan. The gutter slopes at one-quarter inch per foot toward the outside edge where it abuts asphalt concrete pavement with a one-half inch radius lip. An optional concrete walk is indicated where it occurs adjacent to the back of the curb. Construction notes specify Class B five-sack concrete with expansion joints spaced at thirty feet and weakened plane joints at fifteen feet, poured directly on a compacted subgrade.
Members view this detail in full resolution, download the CAD files (SVG, PDF), and can adapt it in the built-in CAD editor — export DXF, DWG, or PDF.
Start membership