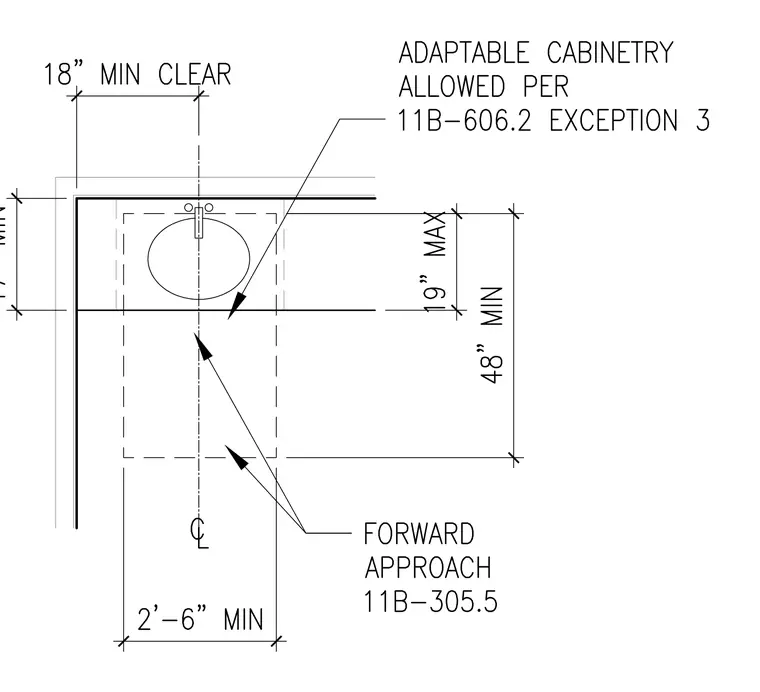
Accessible plumbing fixture layout detailing the required clear floor space for a forward approach. The configuration provides an eighteen-inch minimum clearance from the centerline to the side wall and a forty-eight-inch minimum clear depth extending from the wall. Adaptable cabinetry is permitted per accessibility code 11B-606.2 Exception 3.
Members view this detail in full resolution, download the CAD files (SVG, PDF), and can adapt it in the built-in CAD editor — export DXF, DWG, or PDF.
Start membership