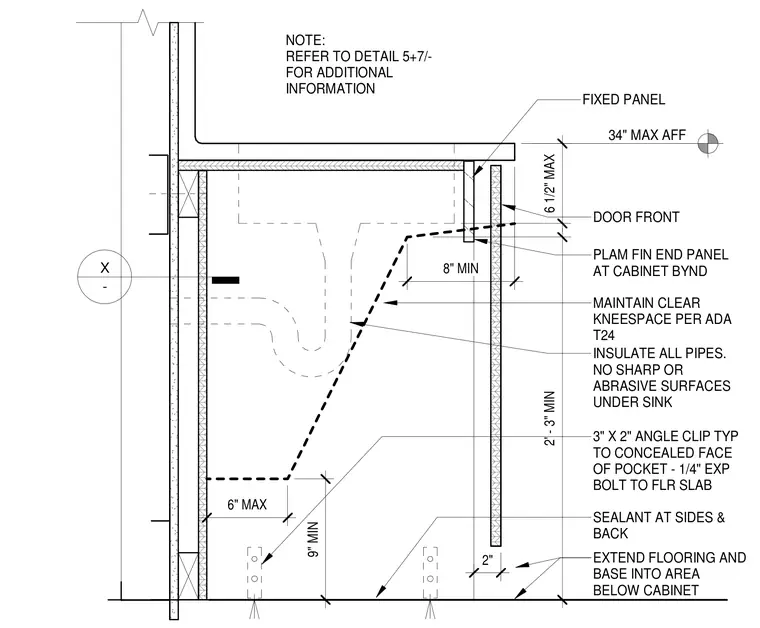
An ADA-compliant lavatory casework assembly featuring a plastic laminate finished end panel and a fixed door front panel. A three-inch by two-inch angle clip secures the casework to the floor slab using one-quarter-inch expansion bolts, with sealant applied at the sides and back. Flooring and base extend into the area below the cabinet. Required clear kneespace dimensions and pipe insulation are maintained per ADA and Title 24 requirements.
6 1/2" MAX 34" MAX AFF 9" MIN 6" MAX 8" MIN 2' - 3" MIN NOTE: REFER TO DETAIL 5+7/- FOR ADDITIONAL INFORMATION FIXED PANEL DOOR FRONT PLAM FIN END PANEL AT CABINET BYND MAINTAIN CLEAR KNEESPACE PER ADA T24 INSULATE ALL PIPES. NO SHARP OR ABRASIVE SURFACES UNDER SINK 3" X 2" ANGLE CLIP TYP TO CONCEALED FACE OF POCKET - 1/4" EXP BOLT TO FLR SLAB SEALANT AT SIDES & BACK 2" EXTEND FLOORING AND BASE INTO AREA BELOW CABINET X -
Members view this detail in full resolution, download the CAD files (SVG, PDF), and can adapt it in the built-in CAD editor — export DXF, DWG, or PDF.
Start membership