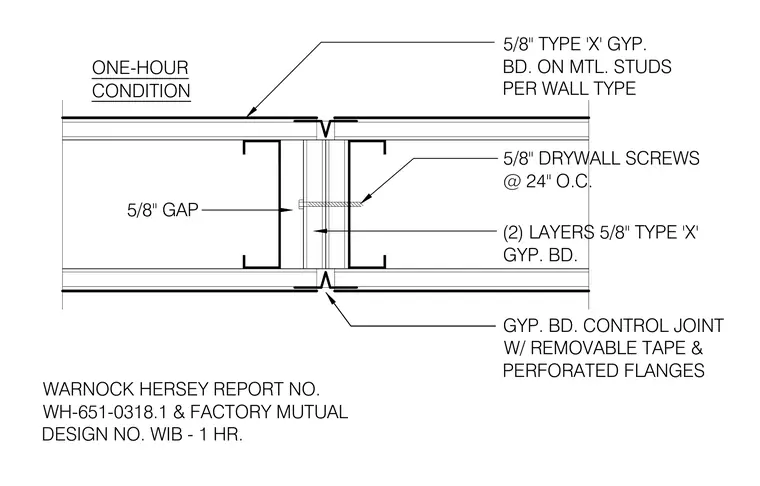
This one-hour fire-rated wall condition features a gypsum board control joint centered over a five-eighths inch gap between metal studs. Each side of the partition is finished with two layers of five-eighths inch type X gypsum board secured with drywall screws spaced at twenty-four inches on center. A surface-mounted control joint with removable tape and perforated flanges accommodates movement across the joint. The assembly complies with Warnock Hersey report number WH-651-0318.1 and Factory Mutual design number WIB - 1 HR.
CONDITION ONE-HOUR 5/8" TYPE 'X' GYP. BD. ON MTL. STUDS PER WALL TYPE 5/8" DRYWALL SCREWS @ 24" O.C. (2) LAYERS 5/8" TYPE 'X' GYP. BD. GYP. BD. CONTROL JOINT W/ REMOVABLE TAPE & PERFORATED FLANGES WARNOCK HERSEY REPORT NO. WH-651-0318.1 & FACTORY MUTUAL DESIGN NO. WIB - 1 HR. 5/8" GAP
Members view this detail in full resolution, download the CAD files (SVG, PDF), and can adapt it in the built-in CAD editor — export DXF, DWG, or PDF.
Start membership