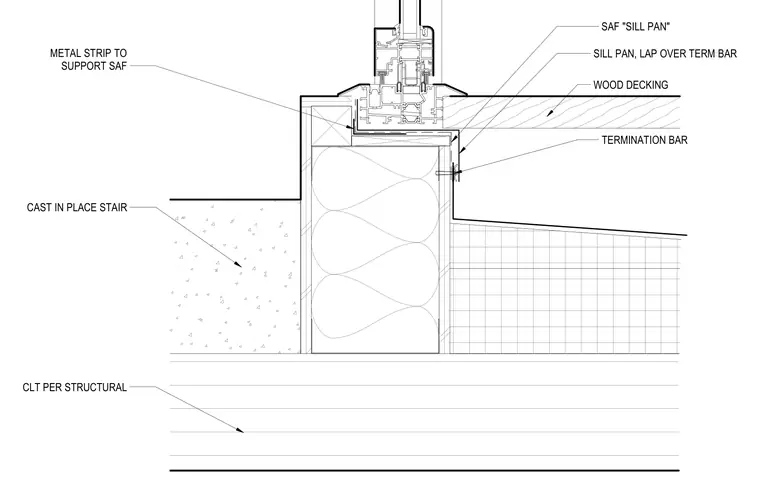
A folding glass door frame sits atop a cast-in-place concrete stair assembly and cross-laminated timber structural member. A metal strip supports the sill flashing, while a self-adhering flashing sill pan laps over a termination bar secured to the vertical face. Wood decking abuts the exterior frame assembly, finishing flush with the surrounding floor and stair transition.
CAST IN PLACE STAIR CLT PER STRUCTURAL METAL STRIP TO SUPPORT SAF SAF "SILL PAN" SILL PAN, LAP OVER TERM BAR TERMINATION BAR WOOD DECKING
Members view this detail in full resolution, download the CAD files (SVG, PDF), and can adapt it in the built-in CAD editor — export DXF, DWG, or PDF.
Start membership