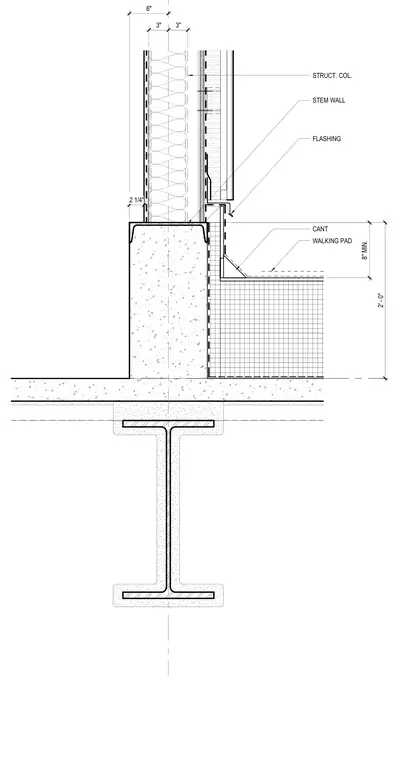
A walking pad terminates at a cant strip above a waterproofed concrete stem wall, supported below by a steel beam. Flashing integrates the wall assembly with the walking pad, maintaining a minimum eight-inch vertical clearance. The structural column bears through the wall assembly, anchored above the concrete stem wall.
FLASHING CANT WALKING PAD 3" 3" 2 1/4" STRUCT. COL. STEM WALL 6" 8" MIN. 2' - 0"
Members view this detail in full resolution, download the CAD files (SVG, PDF), and can adapt it in the built-in CAD editor — export DXF, DWG, or PDF.
Start membership