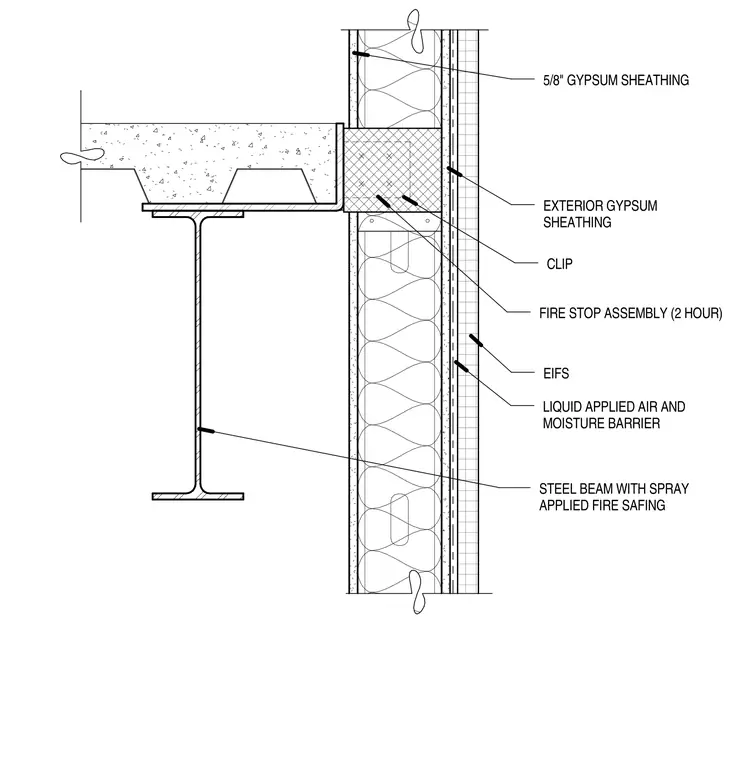
A concrete floor slab bears on a steel beam protected with spray-applied fire safing. The perimeter detail incorporates a two-hour fire stop assembly positioned between the slab edge and the exterior wall framing. The exterior wall consists of metal framing with exterior gypsum sheathing, a liquid-applied air and moisture barrier, and an exterior insulation and finish system. Interior finishes include five-eighths inch gypsum sheathing attached to the framing. Support clips tie the assembly back to the structure while maintaining the continuous air and moisture barrier plane.
FIRE STOP ASSEMBLY (2 HOUR) STEEL BEAM WITH SPRAY APPLIED FIRE SAFING CLIP LIQUID APPLIED AIR AND MOISTURE BARRIER EXTERIOR GYPSUM SHEATHING EIFS 5/8" GYPSUM SHEATHING
Members view this detail in full resolution, download the CAD files (SVG, PDF), and can adapt it in the built-in CAD editor — export DXF, DWG, or PDF.
Start membership