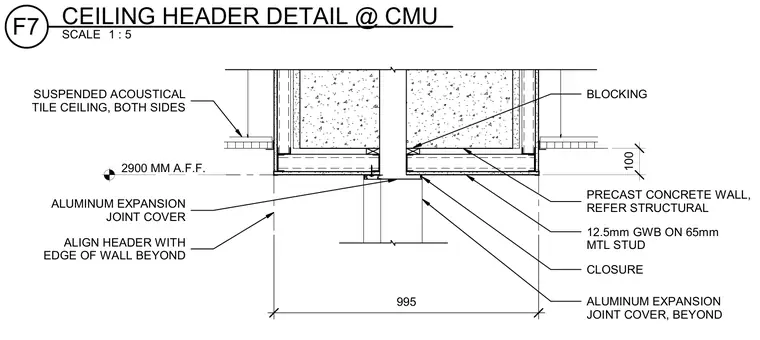
A precast concrete wall assembly aligns with a dropped header framed with twelve-point-five millimeter gypsum board on sixty-five millimeter metal studs and timber blocking. Suspended acoustical tile ceilings abut both sides of the header at twenty-nine hundred millimeters above finished floor. An aluminum expansion joint cover spans the joint at the wall interface with a closure piece, accompanied by an aluminum expansion joint cover beyond. The header aligns with the edge of the wall beyond.
100 SUSPENDED ACOUSTICAL TILE CEILING, BOTH SIDES ALIGN HEADER WITH EDGE OF WALL BEYOND 2900 MM A.F.F. PRECAST CONCRETE WALL, REFER STRUCTURAL 12.5mm GWB ON 65mm MTL STUD 995 BLOCKING ALUMINUM EXPANSION JOINT COVER, BEYOND ALUMINUM EXPANSION JOINT COVER CLOSURE SCALE 1 : 5 F7 CEILING HEADER DETAIL @ CMU
Members view this detail in full resolution, download the CAD files (SVG, PDF), and can adapt it in the built-in CAD editor — export DXF, DWG, or PDF.
Start membership