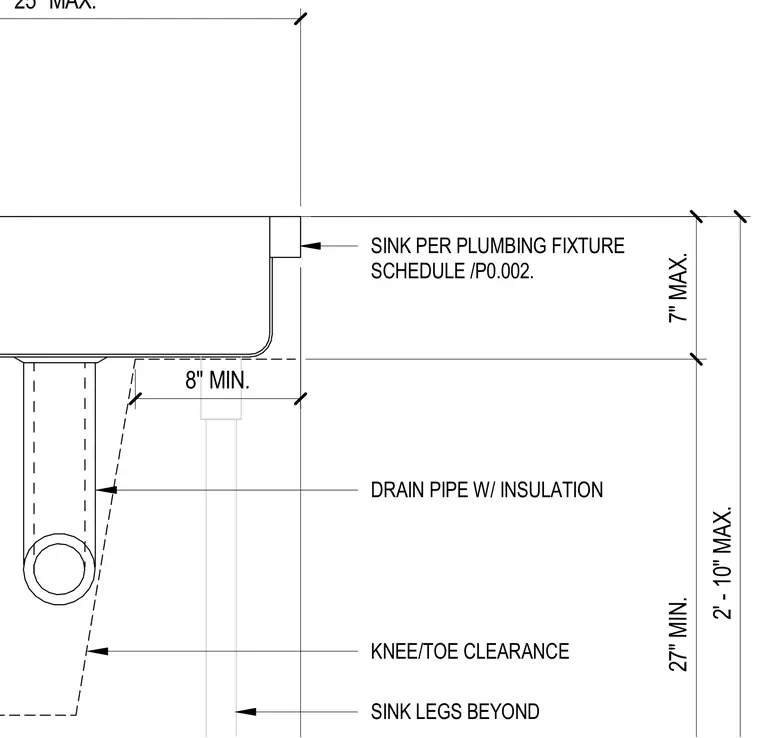
An accessible sink installation requires specific vertical and horizontal clearances for knee and toe space underneath the basin. The drain pipe and supply lines are wrapped with insulation to protect users from contact burns or abrasions. Sinks and supports are installed per the plumbing fixture schedule to maintain required ergonomic dimensions.
27" MIN. 7" MAX. 25" MAX. 2' - 10" MAX. 8" MIN. SINK PER PLUMBING FIXTURE SCHEDULE /P0.002. KNEE/TOE CLEARANCE SINK LEGS BEYOND DRAIN PIPE W/ INSULATION
Members view this detail in full resolution, download the CAD files (SVG, PDF), and can adapt it in the built-in CAD editor — export DXF, DWG, or PDF.
Start membership