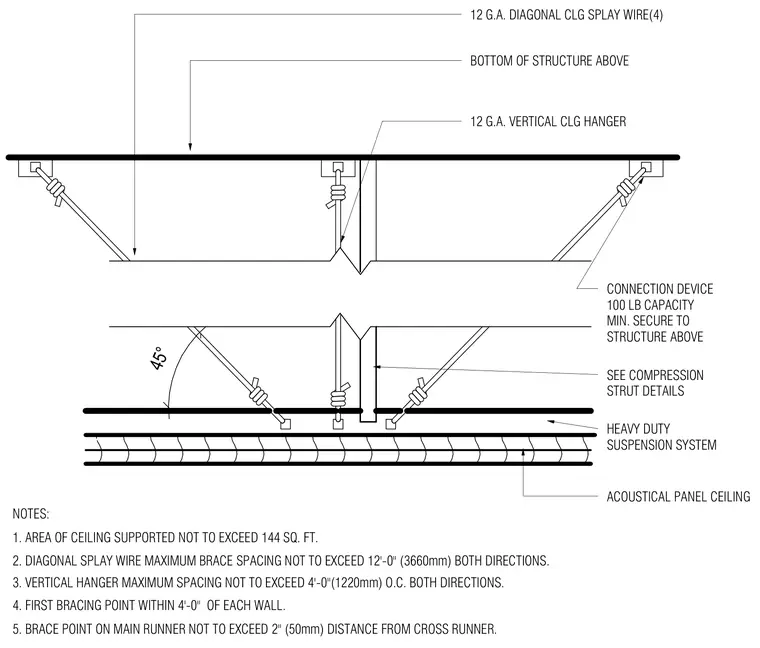
An acoustical panel ceiling is supported by a heavy-duty suspension system hung from the bottom of the structure above using twelve-gauge vertical ceiling hangers spaced a maximum of four feet on center in both directions. Four twelve-gauge diagonal ceiling splay wires provide seismic bracing at forty-five-degree angles, with maximum brace spacing limited to twelve feet in both directions and the first bracing point located within four feet of each wall. Connection devices require a minimum one-hundred-pound capacity and are securely fastened to the overhead structure. Brace points on the main runner must not exceed two inches in distance from the cross runner, and compression strut details apply where indicated.
SEE COMPRESSION STRUT DETAILS 12 G.A. VERTICAL CLG HANGER 12 G.A. DIAGONAL CLG SPLAY WIRE(4) BOTTOM OF STRUCTURE ABOVE NOTES: 3. VERTICAL HANGER MAXIMUM SPACING NOT TO EXCEED 4'-0"(1220mm) O.C. BOTH DIRECTIONS. 2. DIAGONAL SPLAY WIRE MAXIMUM BRACE SPACING NOT TO EXCEED 12'-0" (3660mm) BOTH DIRECTIONS. 4. FIRST BRACING POINT WITHIN 4'-0" OF EACH WALL. 1. AREA OF CEILING SUPPORTED NOT TO EXCEED 144 SQ. FT. ACOUSTICAL PANEL CEILING HEAVY DUTY SUSPENSION SYSTEM CONNECTION DEVICE 100 LB CAPACITY MIN. SECURE TO STRUCTURE ABOVE 5. BRACE POINT ON MAIN RUNNER NOT TO EXCEED 2" (50mm) DISTANCE FROM CROSS RUNNER. 45°
Members view this detail in full resolution, download the CAD files (SVG, PDF), and can adapt it in the built-in CAD editor — export DXF, DWG, or PDF.
Start membership