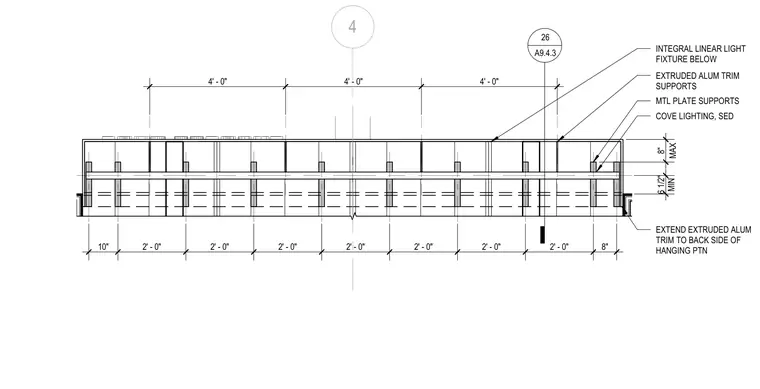
This framing layout details the ceiling and wall construction for a reception or check-in area. The assembly incorporates extruded aluminum trim supports and metal plate supports spaced at regular intervals, with dimensions ranging from ten inches to four feet. Cove lighting is integrated into the design with an integral linear light fixture positioned below, maintaining specified vertical clearances between six and one-half inches minimum and eight inches maximum. The extruded aluminum trim extends back to the hanging partition.
4 26 A9.4.3 MIN 6 1/2" MAX 8" 4' - 0" 4' - 0" 4' - 0" 10" 2' - 0" 2' - 0" 2' - 0" 2' - 0" 2' - 0" 2' - 0" 2' - 0" 8" EXTRUDED ALUM TRIM SUPPORTS MTL PLATE SUPPORTS EXTEND EXTRUDED ALUM TRIM TO BACK SIDE OF HANGING PTN COVE LIGHTING, SED INTEGRAL LINEAR LIGHT FIXTURE BELOW
Members view this detail in full resolution, download the CAD files (SVG, PDF), and can adapt it in the built-in CAD editor — export DXF, DWG, or PDF.
Start membership