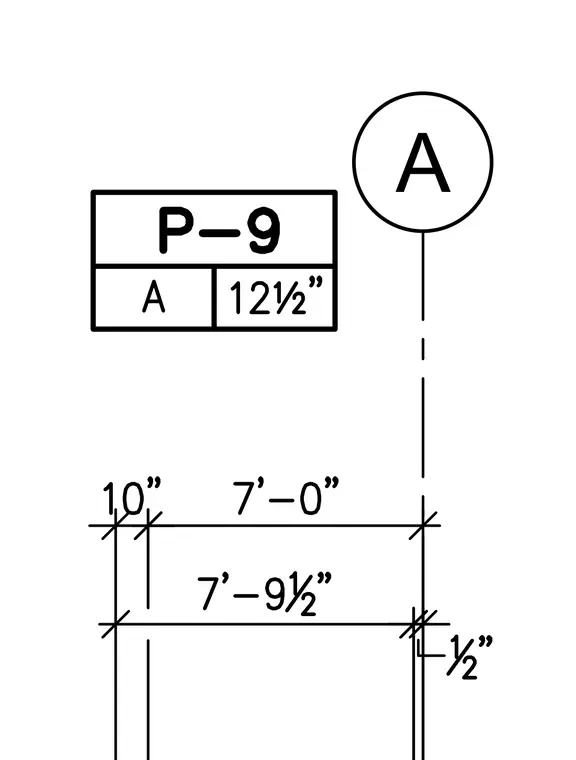
Partial wall elevation showing dimensional layout with a seven-foot nine-and-a-half-inch overall dimension and a ten-inch offset. A grid line reference bubble A is positioned above. Additional fractional dimensions indicate a half-inch clearance and a one-inch space.
Members view this detail in full resolution, download the CAD files (SVG, PDF), and can adapt it in the built-in CAD editor — export DXF, DWG, or PDF.
Start membership