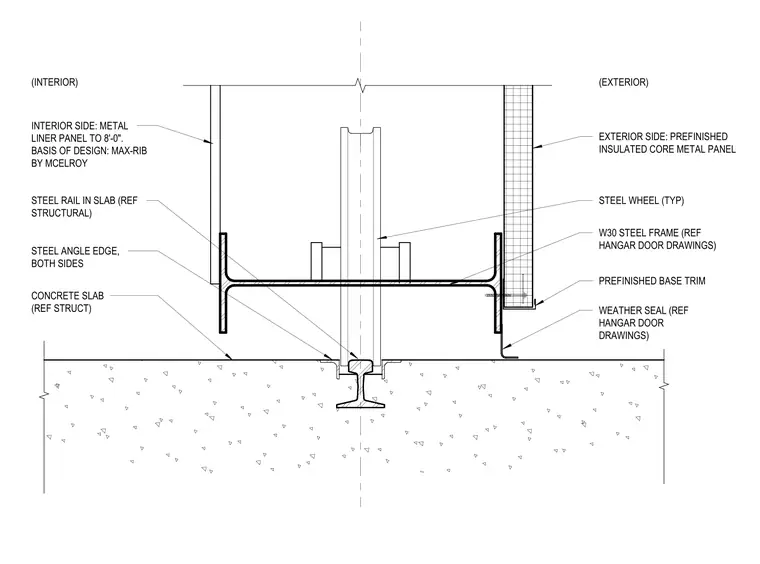
A steel rail is embedded into the concrete slab and interfaces with a steel wheel centered beneath a W30 structural steel frame. The exterior side features prefinished insulated core metal panels, prefinished base trim, and a weather seal. The interior side is finished with a metal liner panel extending to 8 feet, utilizing a Max-Rib profile by McElroy. Steel angles edge both sides of the trench in the concrete slab.
PREFINISHED BASE TRIM WEATHER SEAL (REF HANGAR DOOR DRAWINGS) (EXTERIOR) EXTERIOR SIDE: PREFINISHED INSULATED CORE METAL PANEL CONCRETE SLAB (REF STRUCT) INTERIOR SIDE: METAL LINER PANEL TO 8'-0". BASIS OF DESIGN: MAX-RIB BY MCELROY STEEL WHEEL (TYP) STEEL RAIL IN SLAB (REF STRUCTURAL) W30 STEEL FRAME (REF HANGAR DOOR DRAWINGS) (INTERIOR) STEEL ANGLE EDGE, BOTH SIDES
Members view this detail in full resolution, download the CAD files (SVG, PDF), and can adapt it in the built-in CAD editor — export DXF, DWG, or PDF.
Start membership