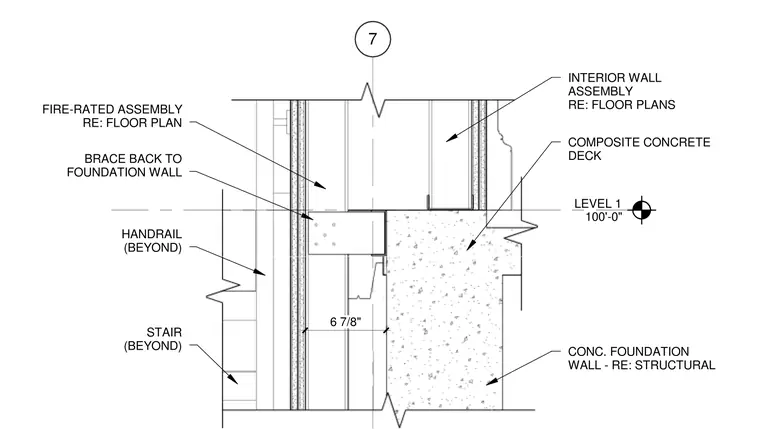
Intersection of a fire-rated interior wall assembly and stair framing with a concrete foundation wall at Level 1 elevation of 100'-0". The assembly includes a composite concrete deck bearing near the foundation wall and an interior partition braced back to the foundation wall. A handrail and stair are indicated beyond the main section plane, with a dimension of six and seven-eighths inches establishing spacing or offsets. Fire-rated assembly requirements and structural conditions are coordinated per the floor plans and structural drawings.
LEVEL 1 100'-0" 7 CONC. FOUNDATION WALL - RE: STRUCTURAL HANDRAIL (BEYOND) STAIR (BEYOND) 6 7/8" COMPOSITE CONCRETE DECK INTERIOR WALL ASSEMBLY RE: FLOOR PLANS FIRE-RATED ASSEMBLY RE: FLOOR PLAN BRACE BACK TO FOUNDATION WALL
Members view this detail in full resolution, download the CAD files (SVG, PDF), and can adapt it in the built-in CAD editor — export DXF, DWG, or PDF.
Start membership