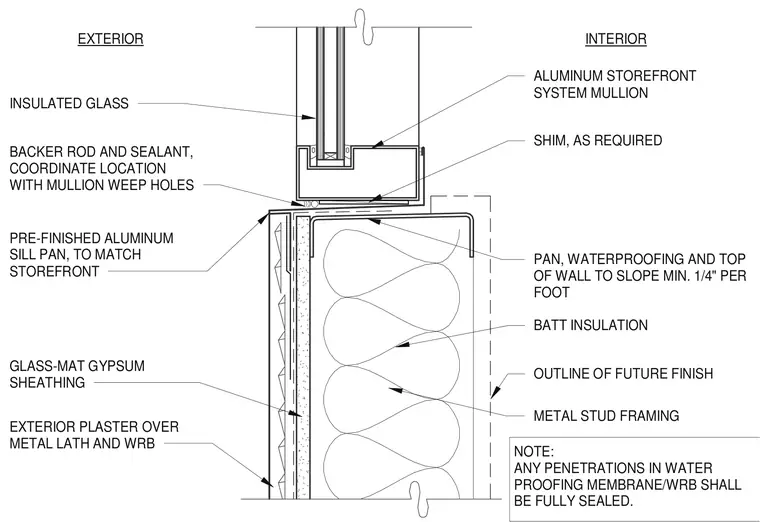
An aluminum storefront system mullion supports insulated glass above a pre-finished aluminum sill pan and waterproofing membrane. The top of the wall is sloped a minimum of one-quarter inch per foot to shed water, with backer rod and sealant coordinated with the mullion weep holes. The assembly rests on metal stud framing filled with batt insulation, faced with glass-mat gypsum sheathing and exterior plaster over metal lath and weather-resistant barrier. Shims are provided as required beneath the storefront system, and any penetrations in the waterproofing membrane or weather-resistant barrier are fully sealed.
PRE-FINISHED ALUMINUM SILL PAN, TO MATCH STOREFRONT PAN, WATERPROOFING AND TOP OF WALL TO SLOPE MIN. 1/4" PER FOOT BATT INSULATION METAL STUD FRAMING BACKER ROD AND SEALANT, COORDINATE LOCATION WITH MULLION WEEP HOLES OUTLINE OF FUTURE FINISH NOTE: ANY PENETRATIONS IN WATER PROOFING MEMBRANE/WRB SHALL BE FULLY SEALED. INSULATED GLASS ALUMINUM STOREFRONT SYSTEM MULLION EXTERIOR PLASTER OVER METAL LATH AND WRB GLASS-MAT GYPSUM SHEATHING SHIM, AS REQUIRED INTERIOR EXTERIOR
Members view this detail in full resolution, download the CAD files (SVG, PDF), and can adapt it in the built-in CAD editor — export DXF, DWG, or PDF.
Start membership