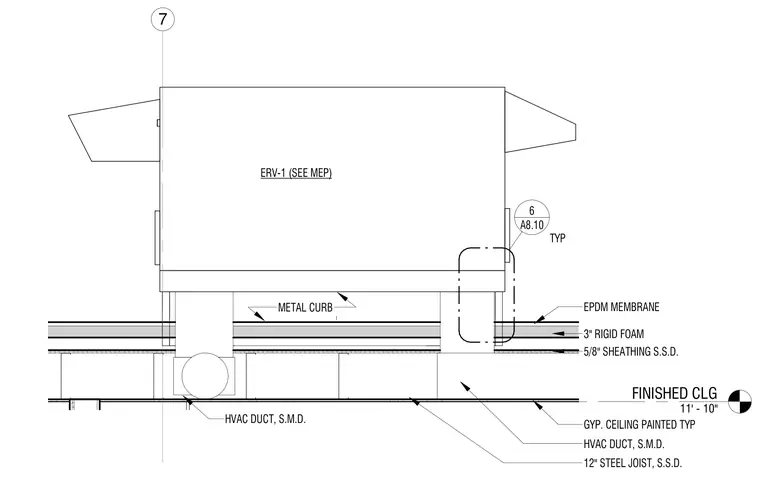
An energy recovery ventilator unit sits upon a metal curb mounted over an insulated roof assembly with an ethylene propylene diene monomer membrane and three inches of rigid foam insulation. Five-eighths-inch sheathing supports the roof deck above a twelve-inch steel joist framing system. HVAC ductwork penetrates the roof curb down to the interior space. A painted gypsum ceiling is suspended below at an elevation of eleven feet ten inches.
7 FINISHED CLG 11' - 10" METAL CURB ERV-1 (SEE MEP) A8.10 6 5/8" SHEATHING S.S.D. GYP. CEILING PAINTED TYP 3" RIGID FOAM EPDM MEMBRANE HVAC DUCT, S.M.D. 12" STEEL JOIST, S.S.D. HVAC DUCT, S.M.D. TYP
Members view this detail in full resolution, download the CAD files (SVG, PDF), and can adapt it in the built-in CAD editor — export DXF, DWG, or PDF.
Start membership